C407 Metropol Central C407 Metropol Central C407 Metropol Central C407 Metropol Central C407 Metropol Central C407 Metropol Central C407 Metropol Central C407 Metropol Central C407 Metropol Central C407 Metropol Central C407 Metropol Central C407 Metropol Central C407 Metropol Central C407 Metropol Central C407 Metropol Central C407 Metropol Central C407 Metropol Central C407 Metropol Central C407 Metropol Central C407 Metropol Central C407 Metropol Central C407 Metropol Central C407 Metropol Central C407 Metropol Central C407 Metropol Central
25 PHOTOS FLOOR PLAN MAP BROCHURE

Jersey

C407 Metropol Central

For Sale

£499,500

TYPE

Flat

BEDROOMS

2

BATHROOMS

2

RECEPTIONS

1

PARKING

1

About this Property

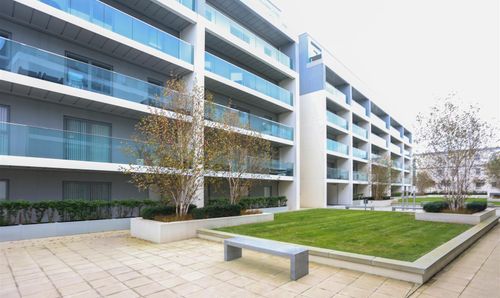
  • Close proximity to the beach & town
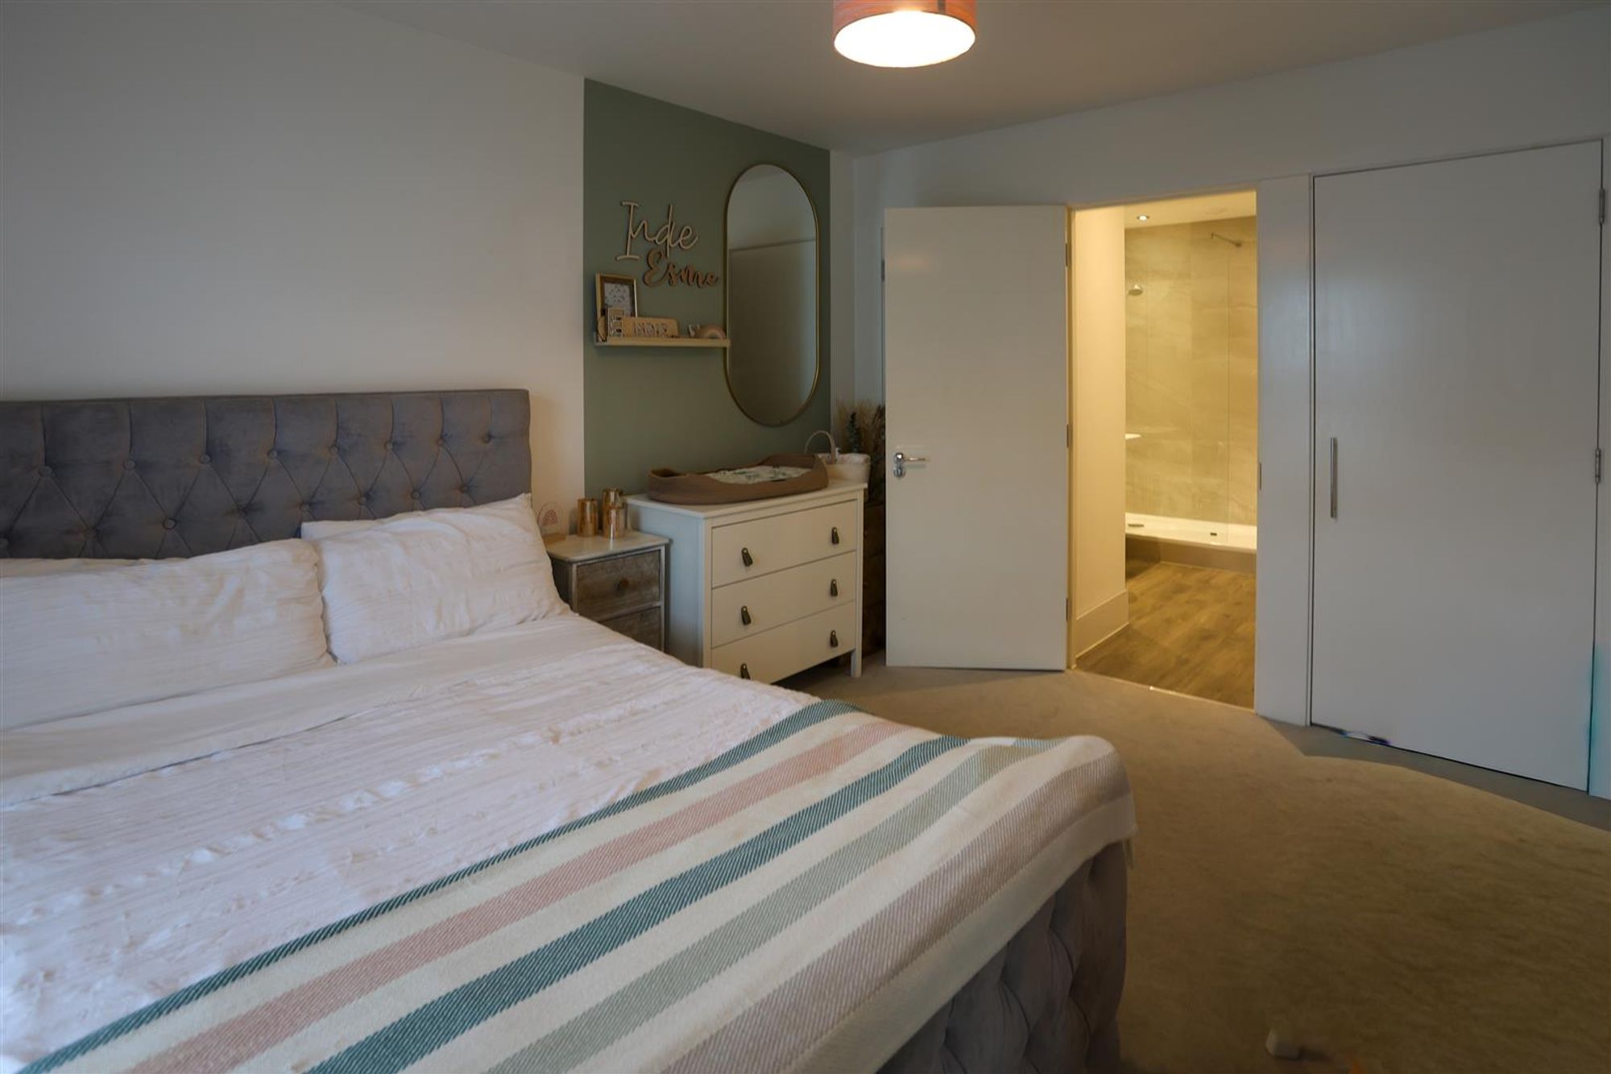
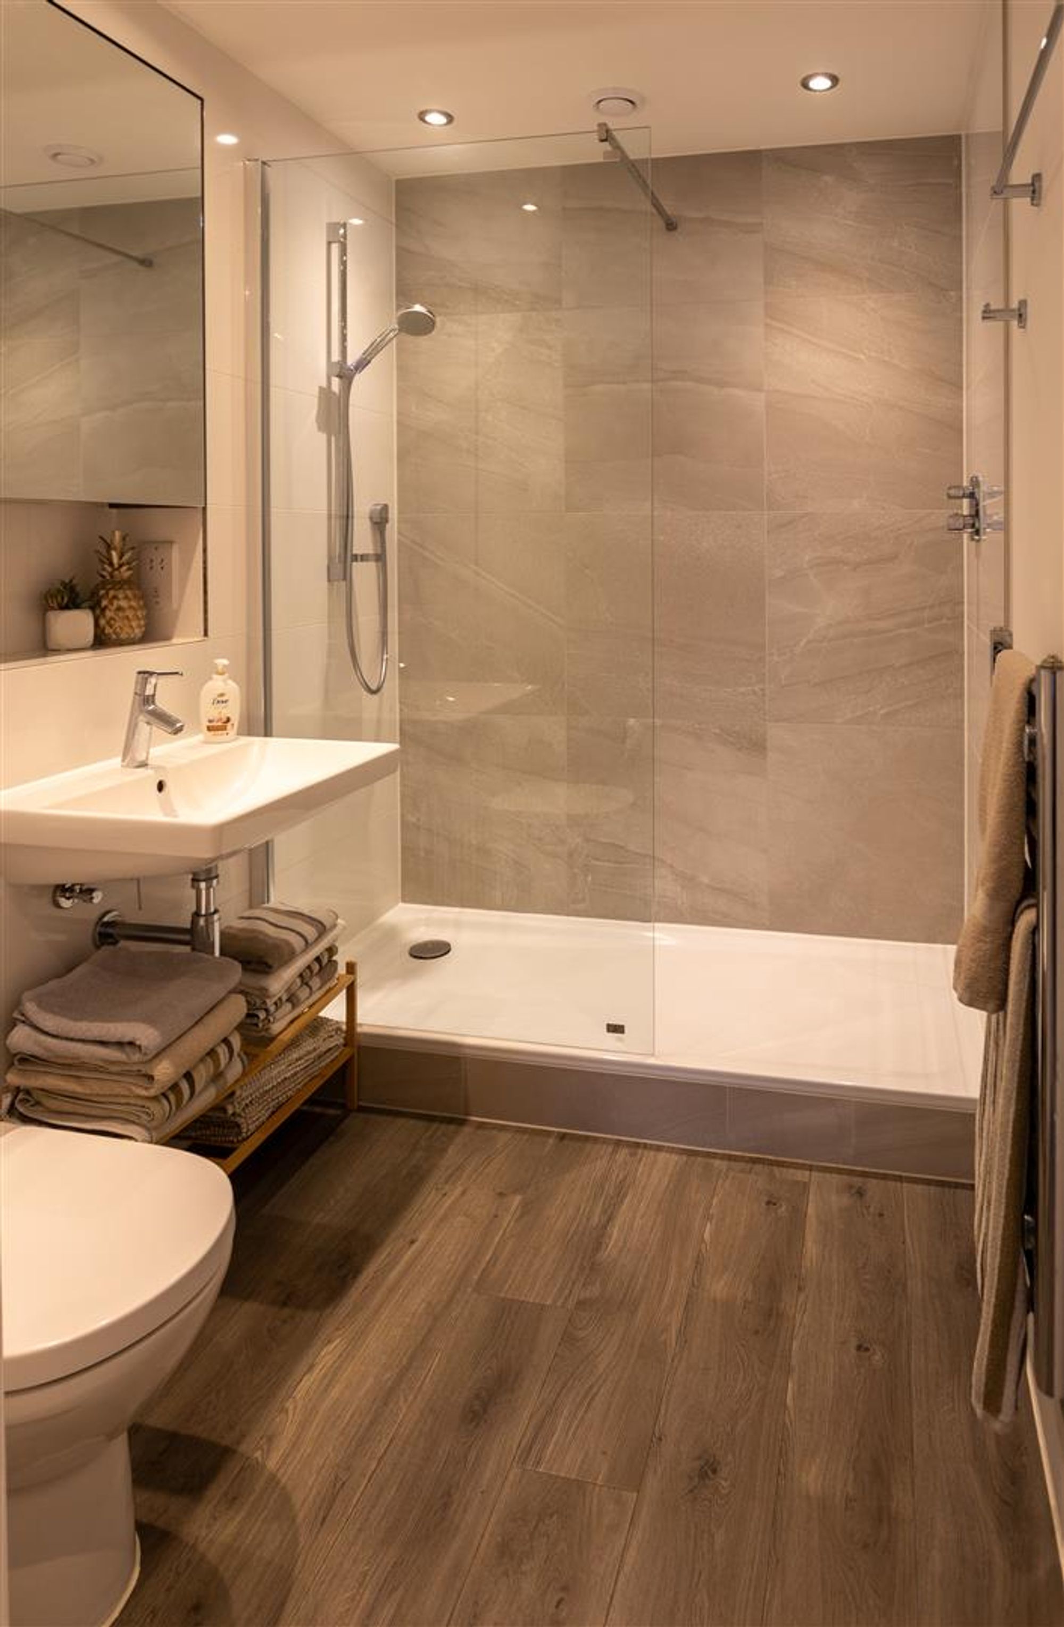
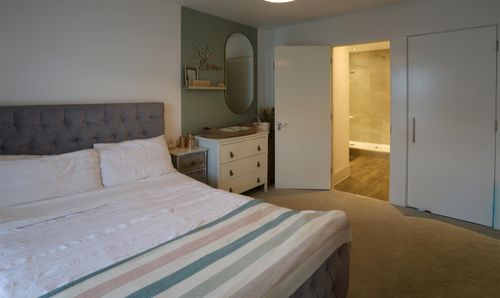
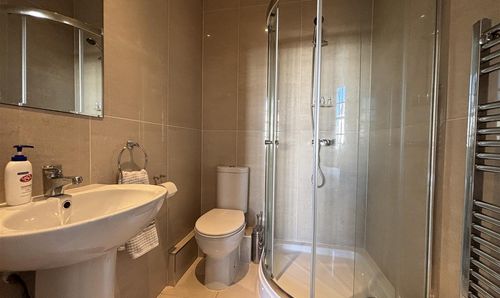
  • 2 bedrooms both ensuite
  • Immaculate condition throughout
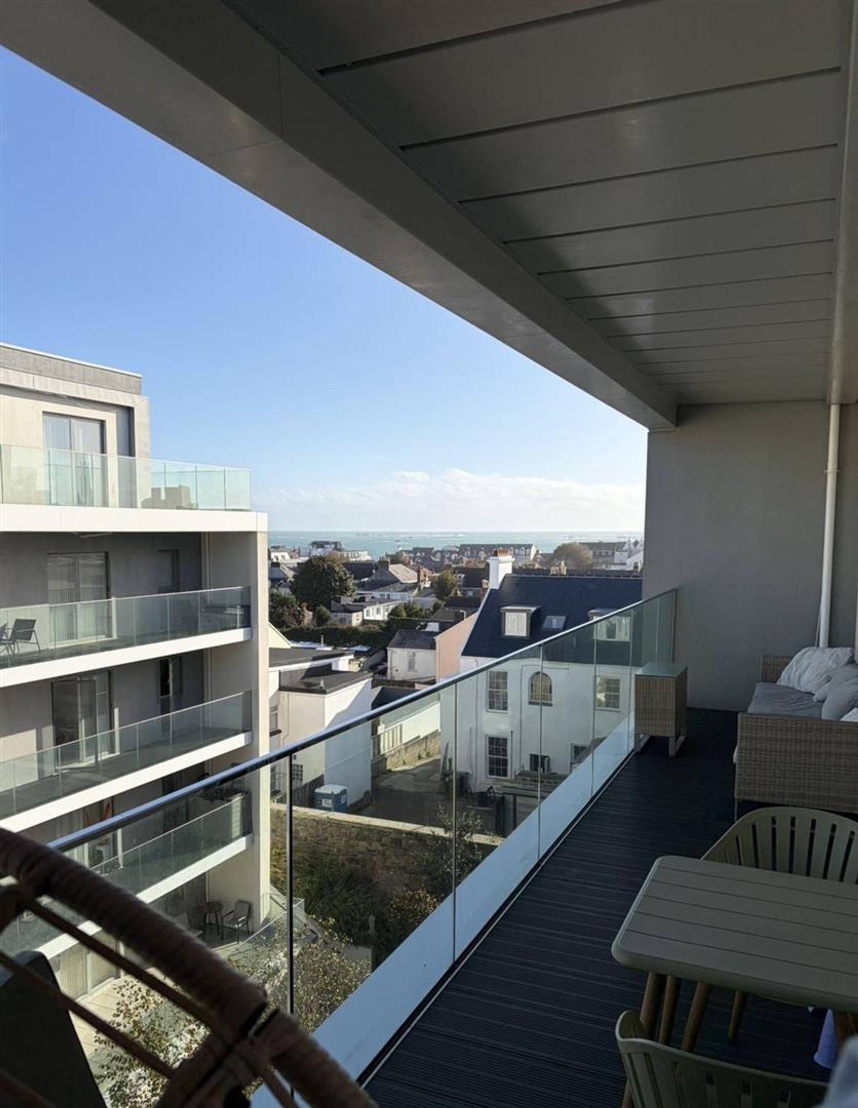
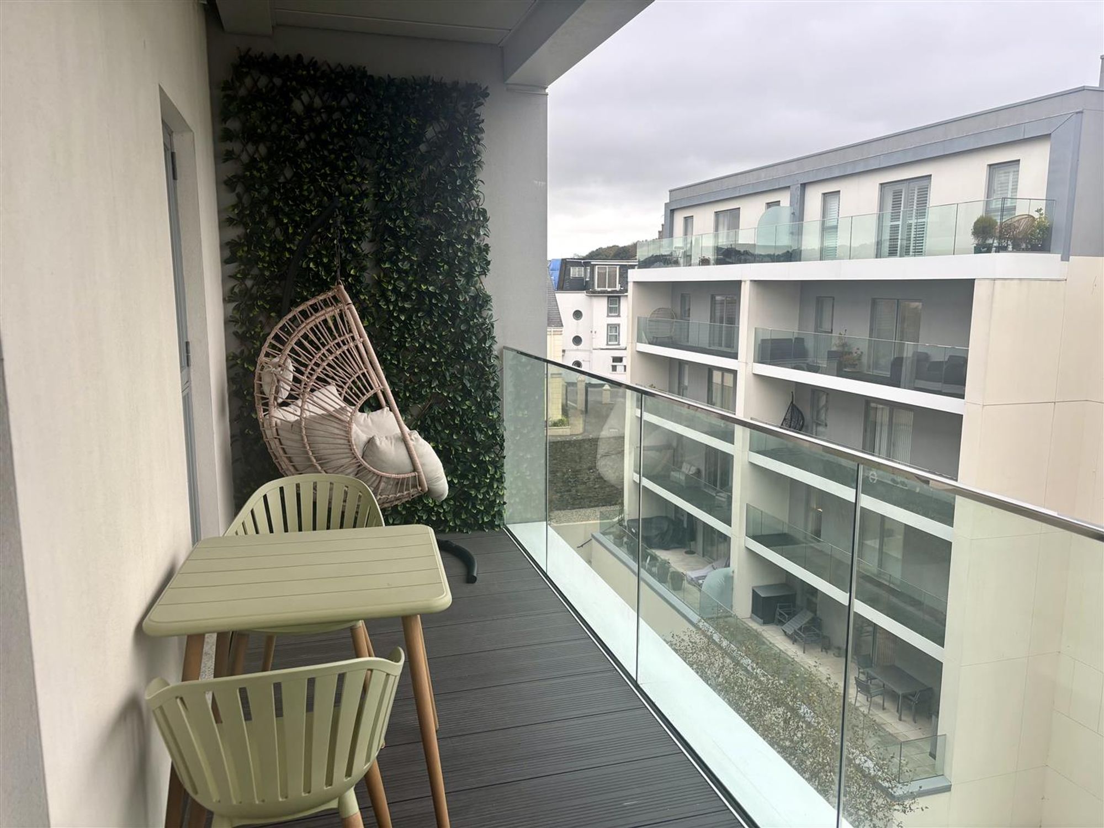
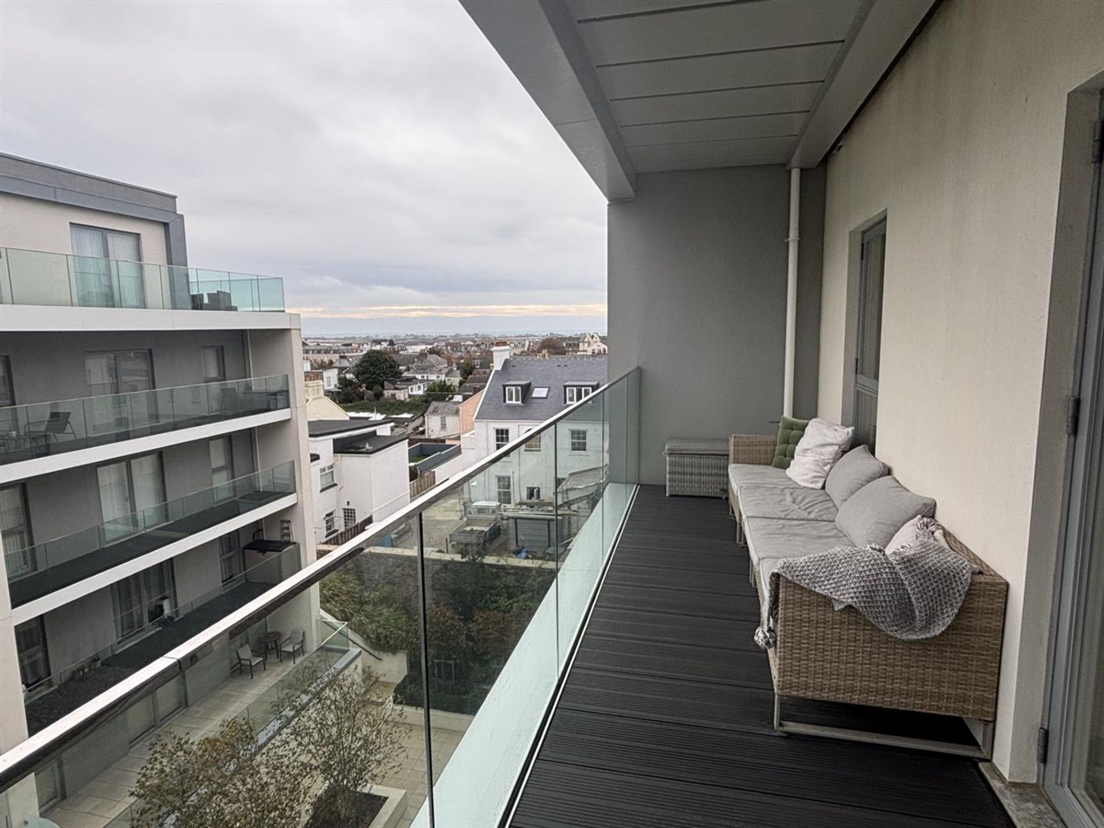
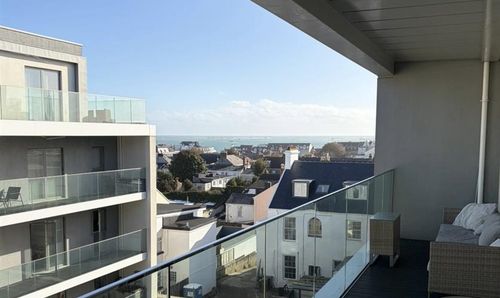
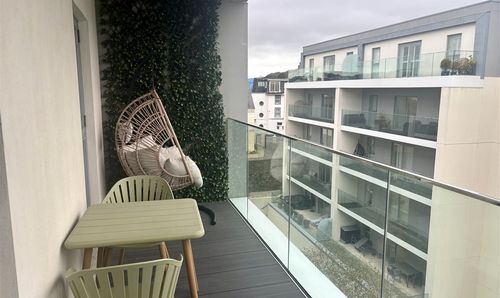
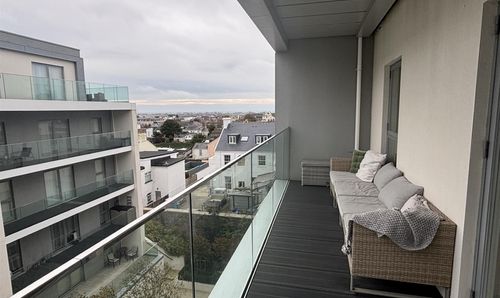
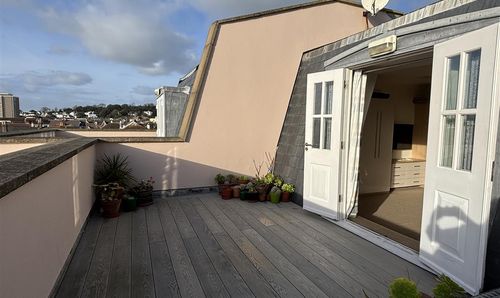
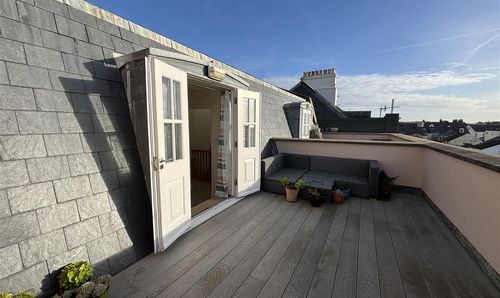
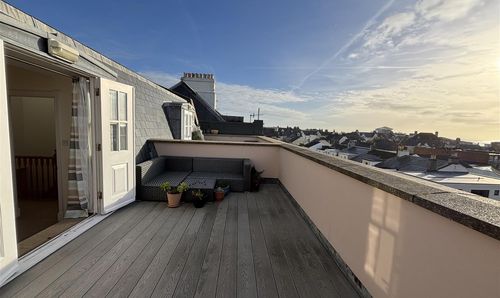
  • Large balcony to relax and enjoy the views
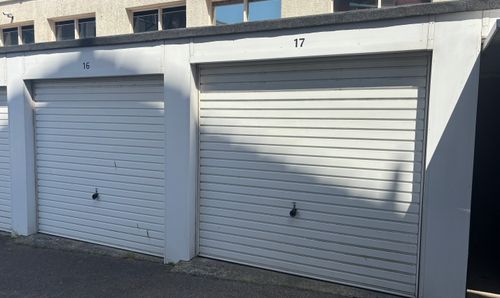
  • Secure undercover parking
  • Located on the 4th Floor
  • Purpose built
  • Lift access
  • Intercom
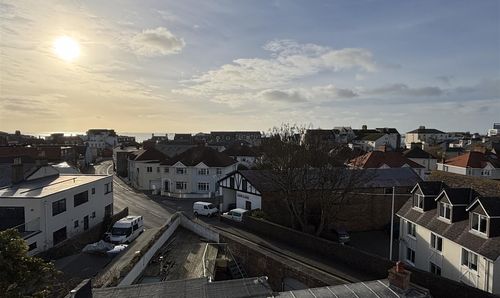
  • Rooftop and distance seaviews

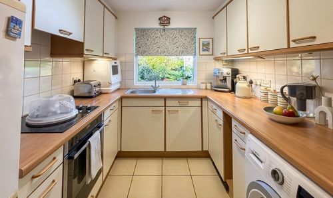
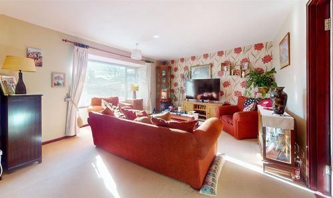
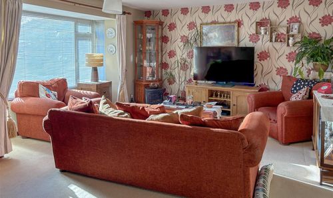
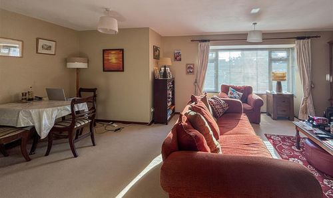
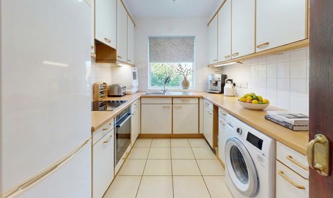
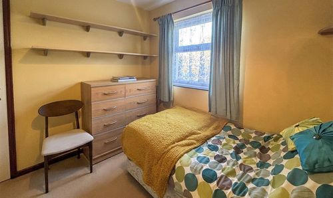
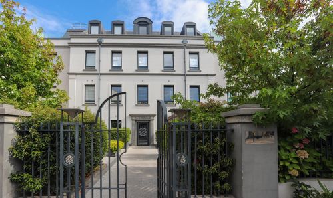
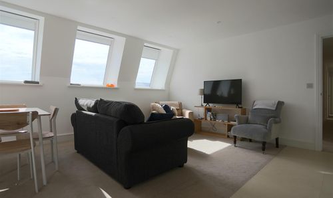
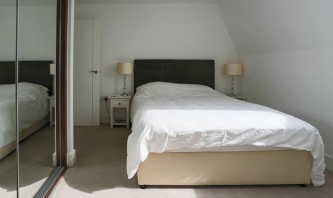
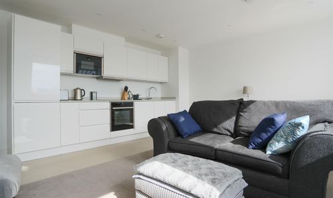
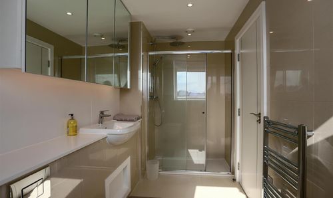
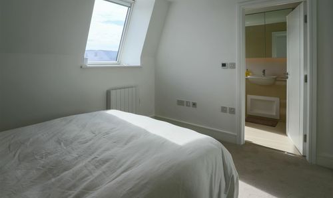
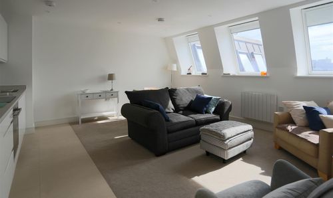
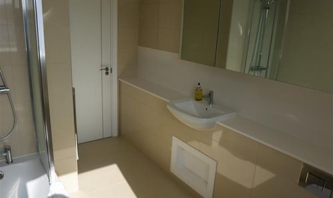
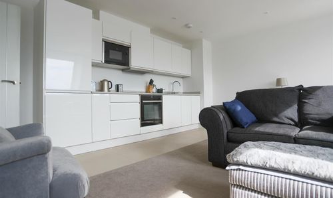
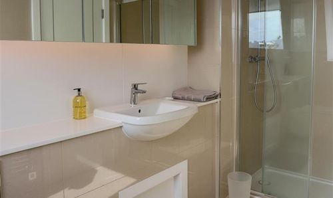
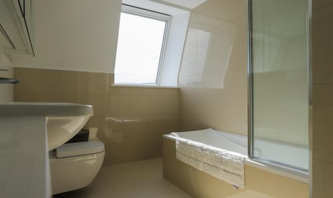
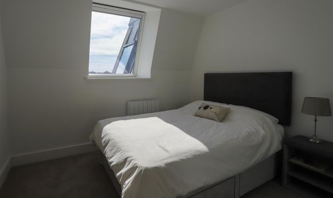
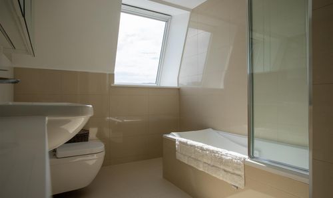
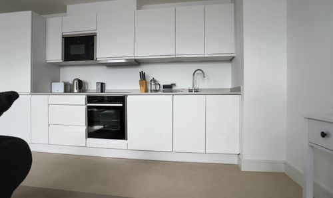
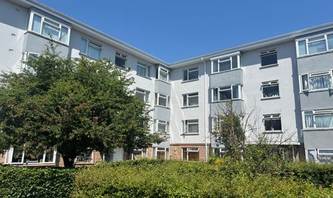
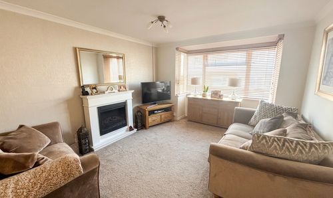
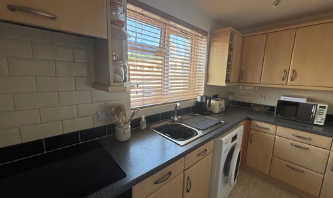
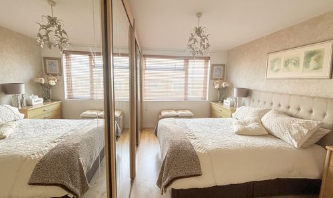
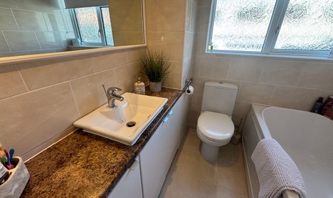
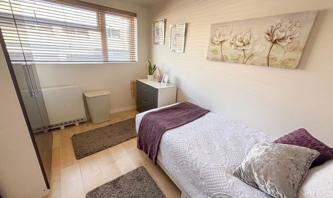
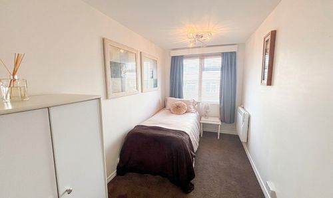
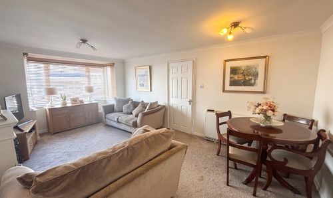
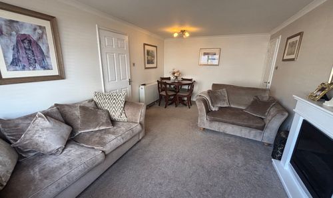
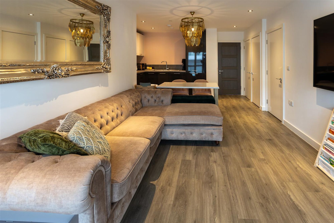
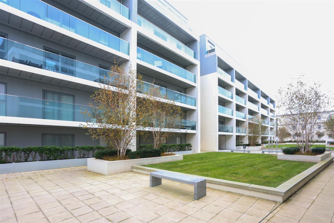
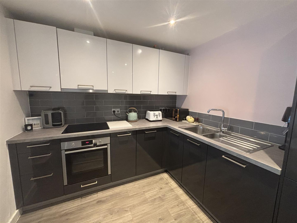
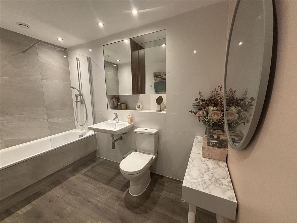
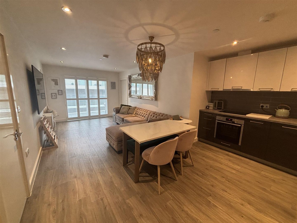
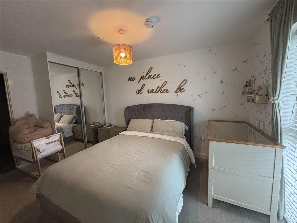
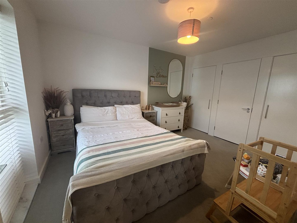
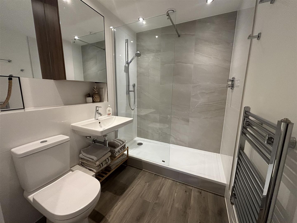
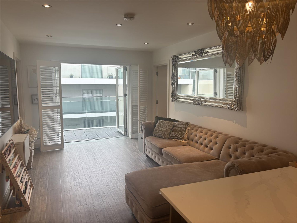
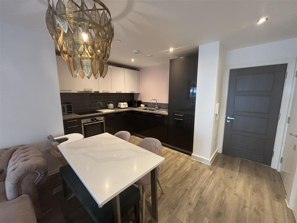
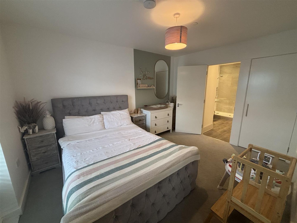
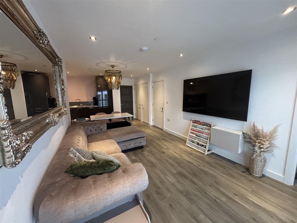
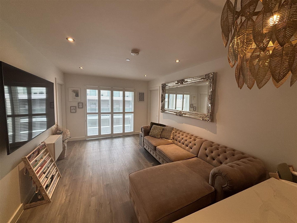
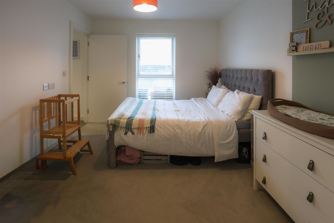
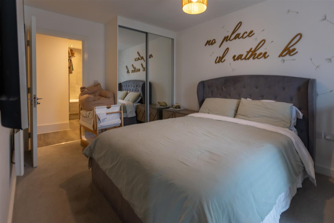
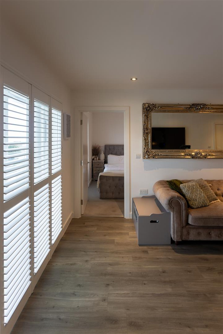
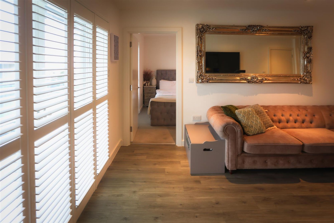
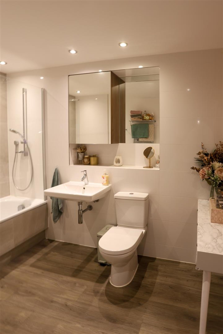
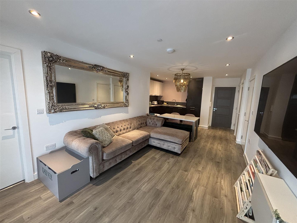
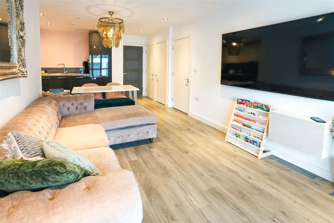
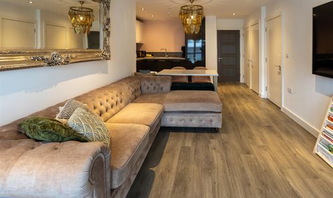
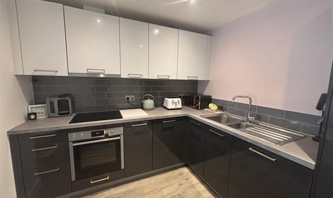
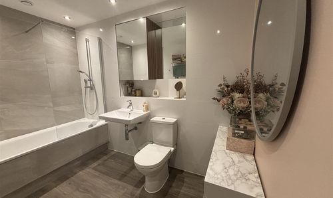
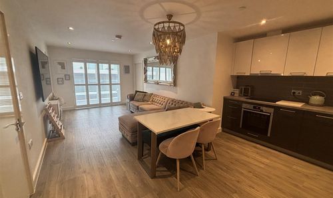
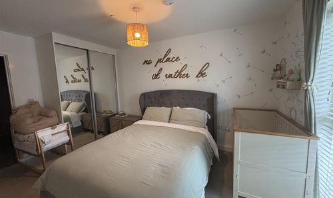
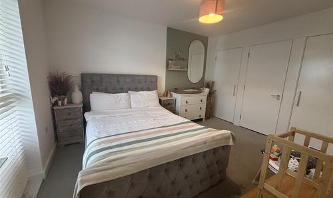
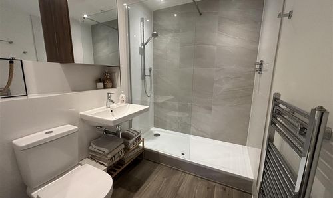
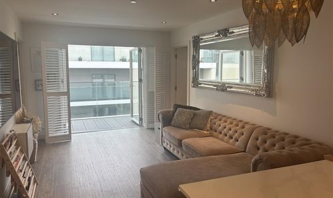
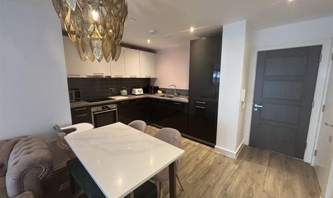
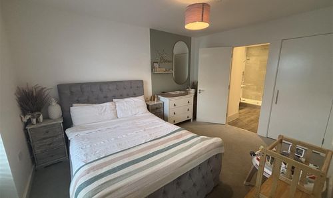
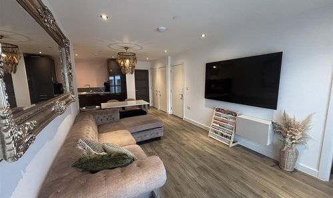
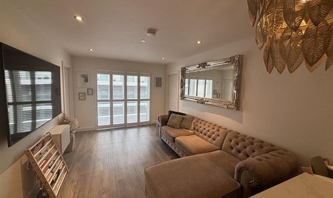
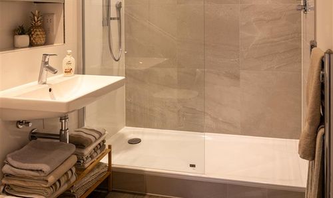
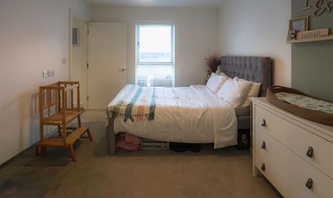
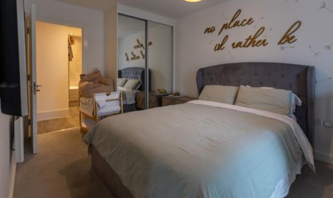
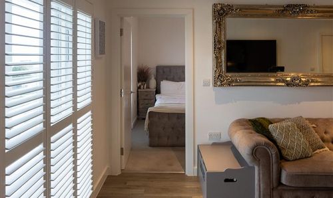
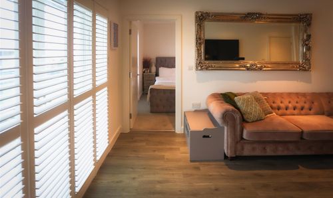
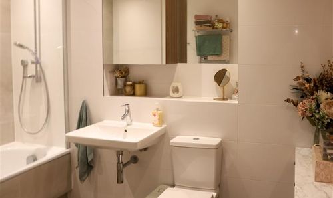
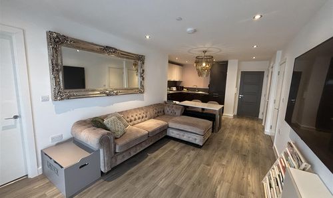
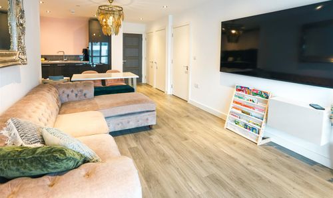
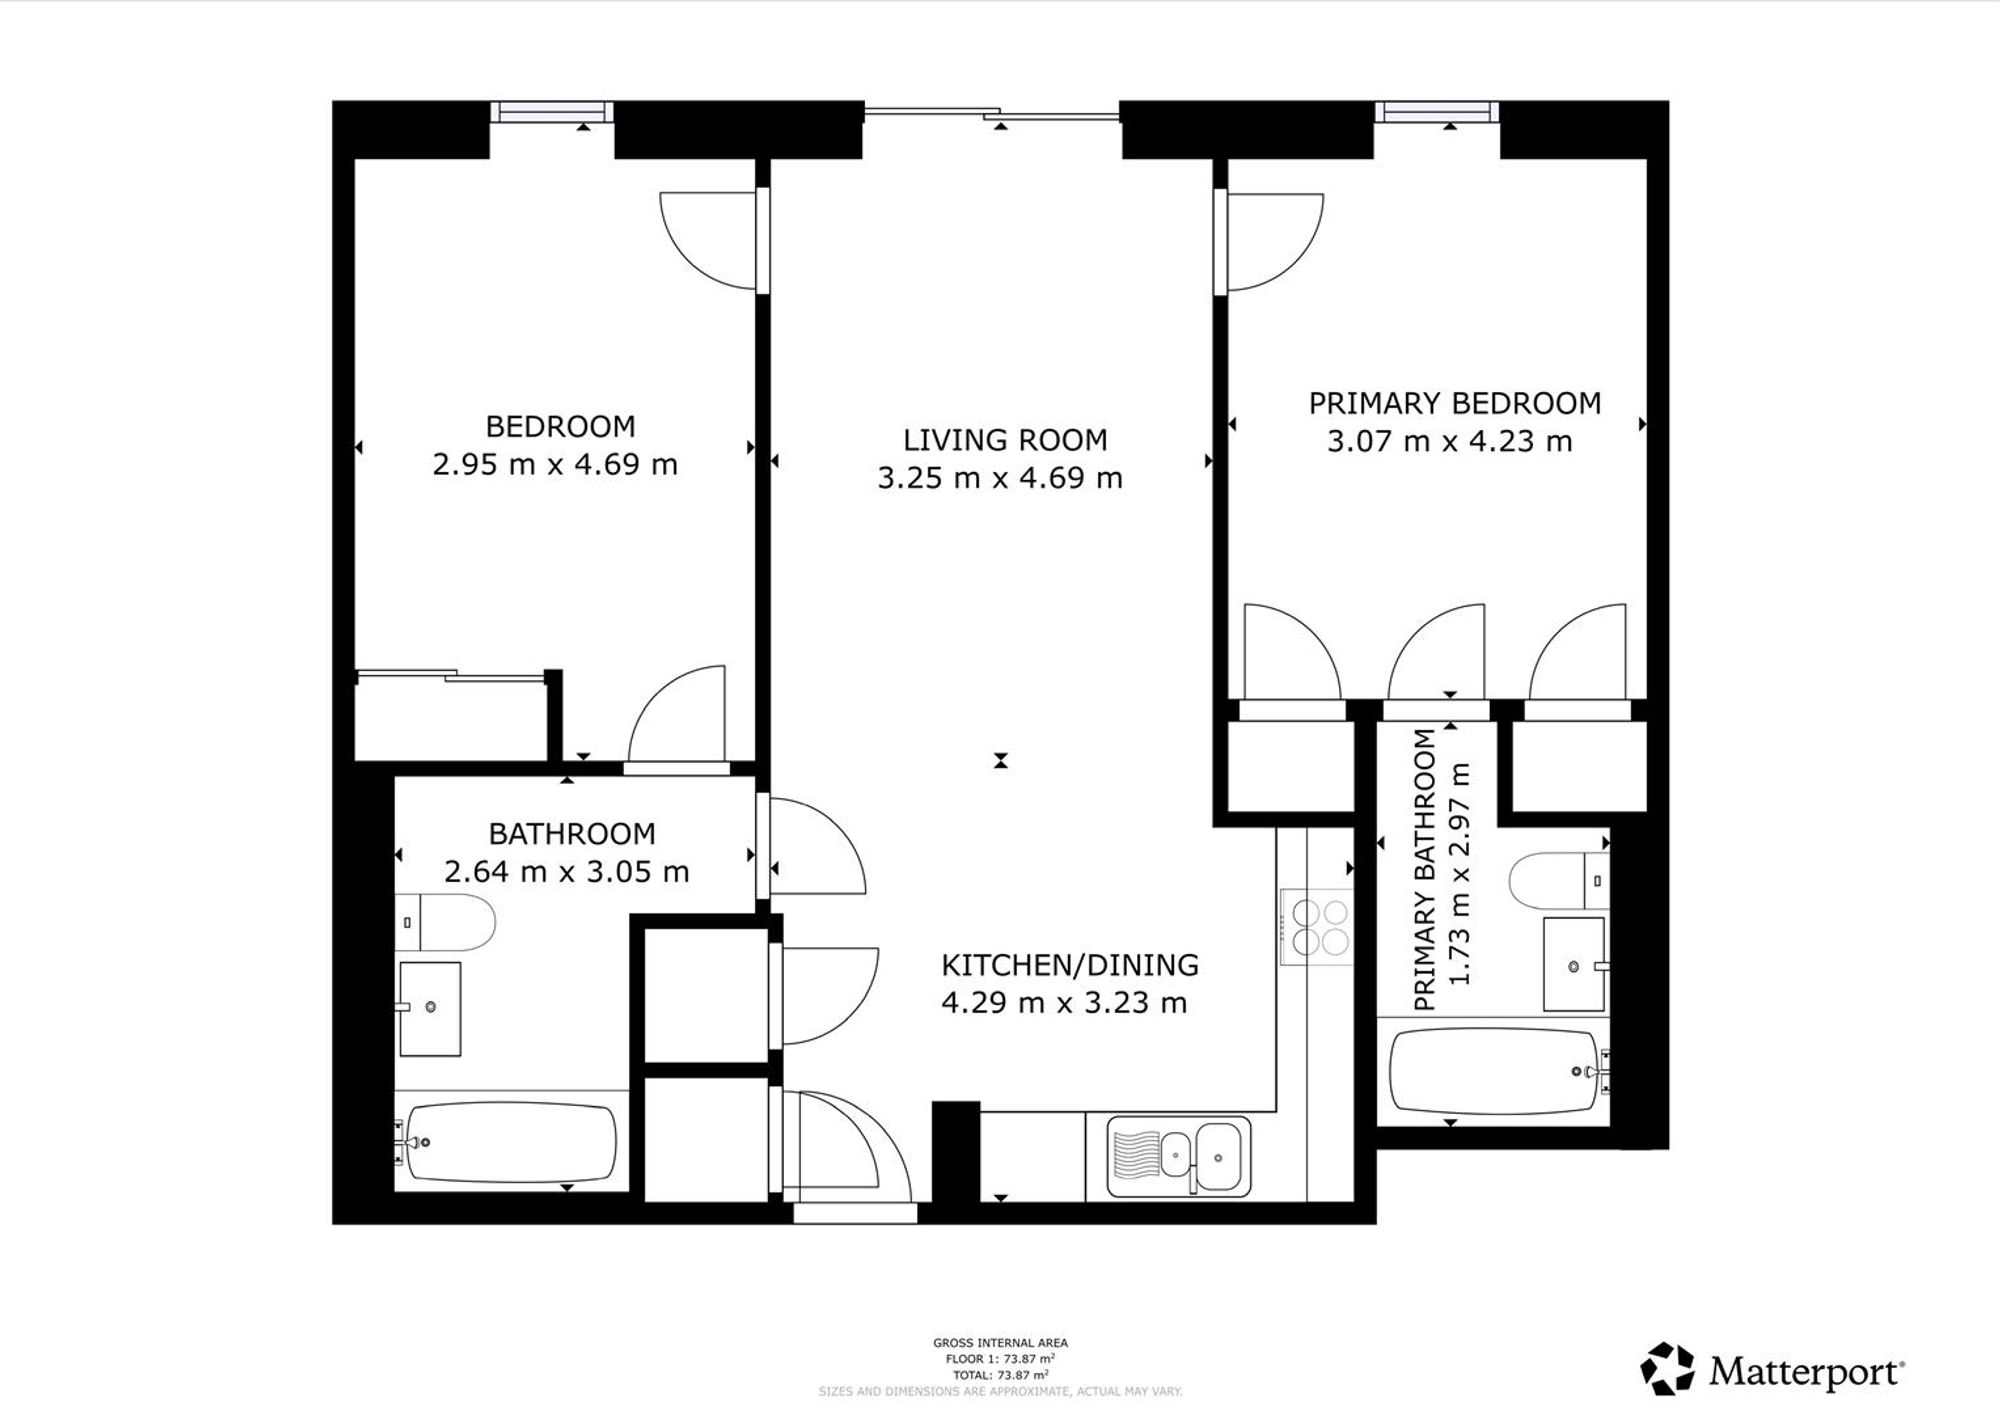
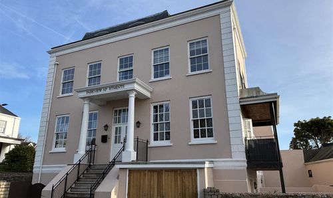
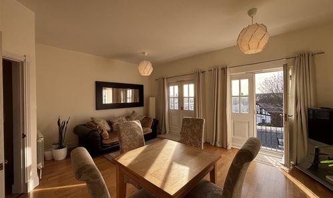
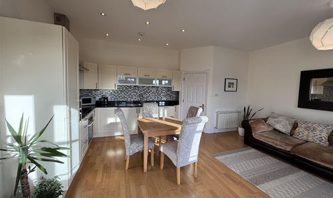
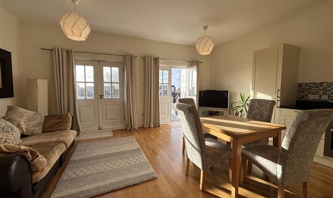
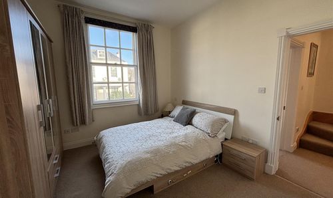
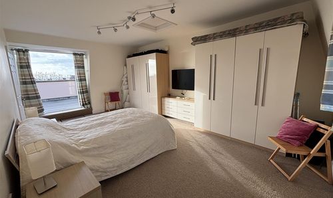
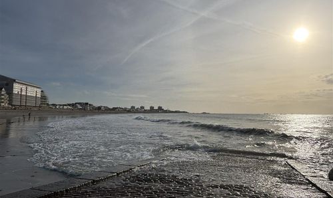
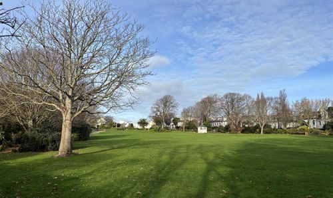
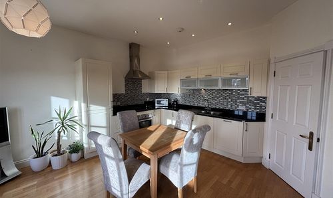
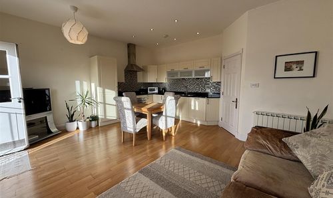
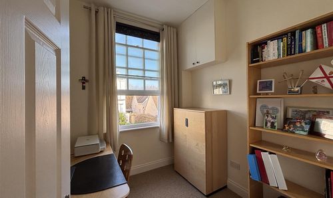
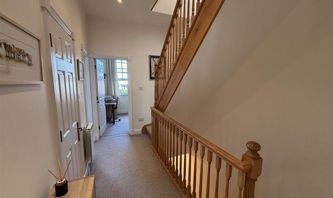
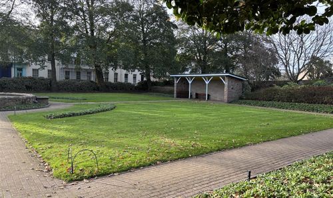
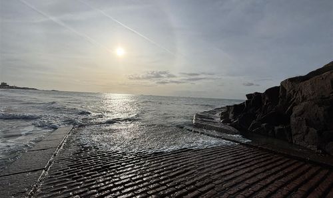
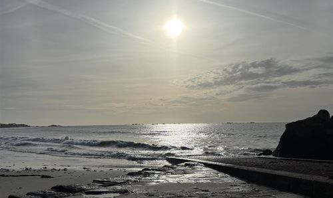
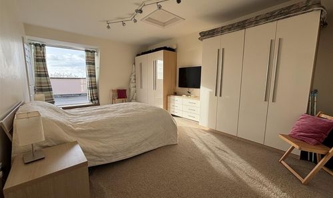
The Metropol is a striking contemporary development designed to offer the perfect balance of style, comfort, and convenience. Ideally positioned just moments from the beachfront, the beautiful surroundings of Howard Davis Park, and the vibrant heart of St Helier, this exceptional apartment places coastal living and town amenities right on your doorstep. Beautifully presented throughout, this impressive fourth-floor residence enjoys far-reaching views towards the sea and offers a bright, spacious, and inviting interior. The heart of the home is the superb open-plan kitchen, dining, and living area — a stylish space designed for both relaxed everyday living and entertaining. The sleek modern kitchen is fully fitted with integrated appliances, while the living area flows seamlessly onto an east–south facing balcony, creating the perfect spot to enjoy the morning sunshine with a seaview. A separate utility area adds an extra level of practicality, helping to maintain the apartment’s clean and organised feel. The accommodation comprises two generous double bedrooms, both featuring built-in wardrobes and luxurious en-suite facilities. One bedroom benefits from a spacious walk-in shower, while the second offers the indulgence of a full-length bath. Further enhancing this superb home are lift access, a secure intercom entry system, and a private undercover parking space.

Areas

Floor: 73 sqft.

Viewing

Please call Slomans, Sole Agents on 87 97 87. Please note that all areas and measurements given in these particulars are approximate and rounded. The text, photographs and floor plans are for general guidance only.

Anti Money Laundering Regulation

Once an offer is accepted and negotiations for the purchase of a property are entered into, the prospective purchasers will be asked to produce photographic identification (passport or driving licence) and proof of residency documentation eg, a current utility bill together with confirmation of source of funds. This is in order for us to comply with the current Money Laundering Legislation.

Location

open in google maps

Similar Properties

Similar Properties