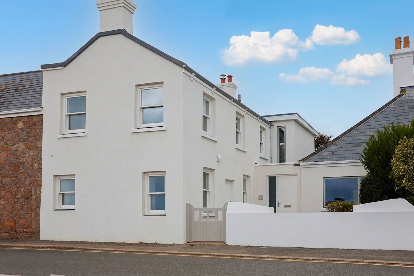
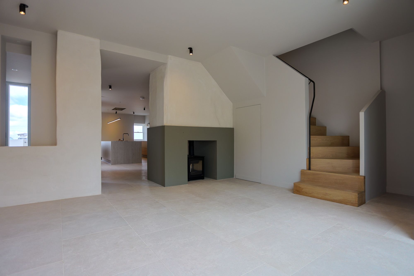
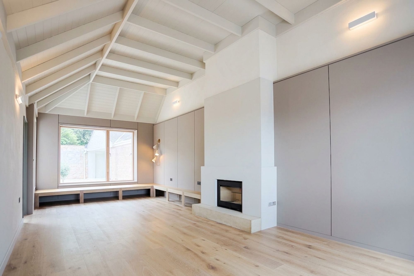
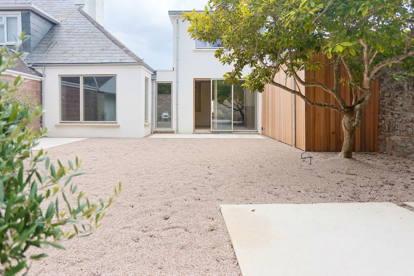
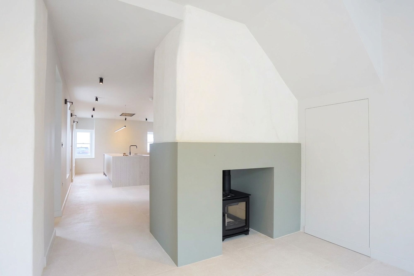
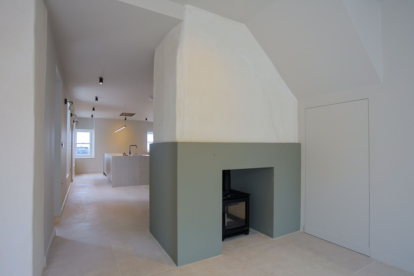
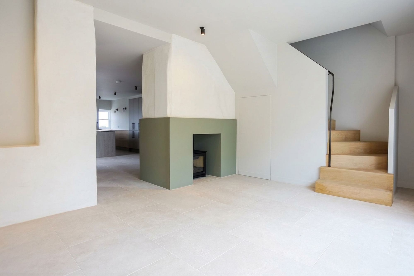
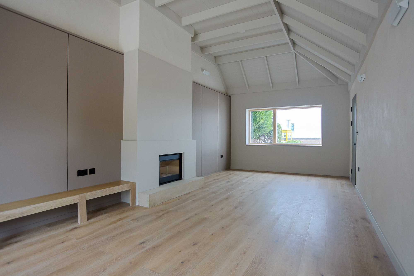
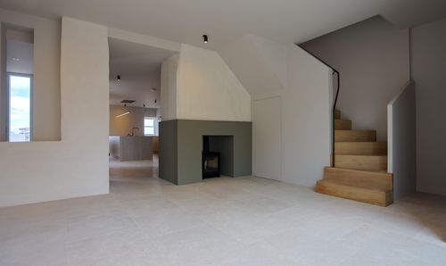
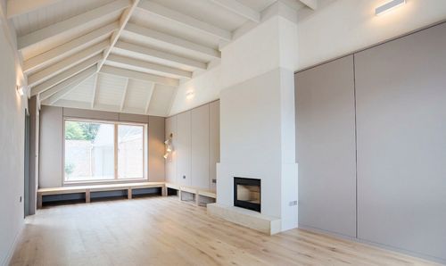
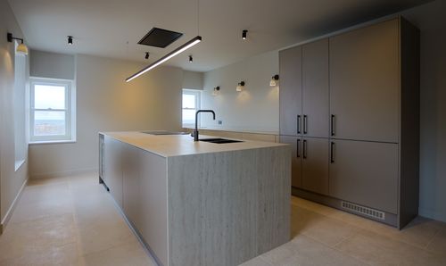
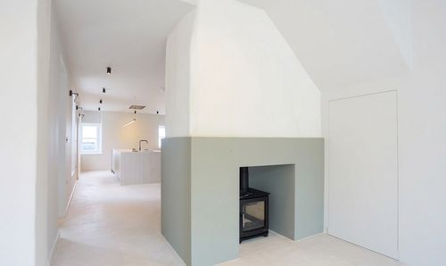
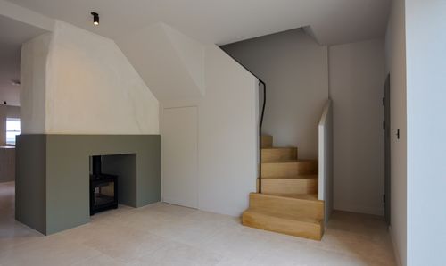
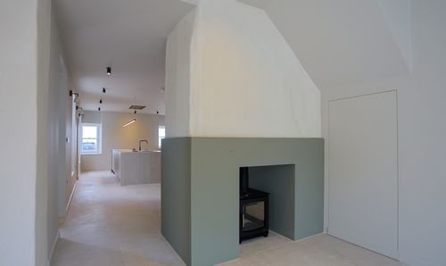
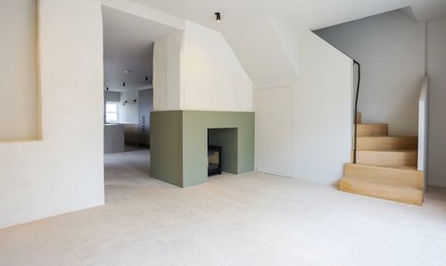
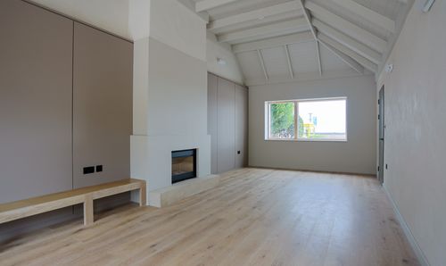
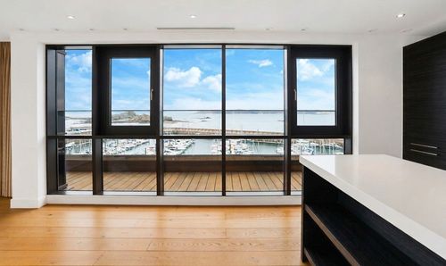
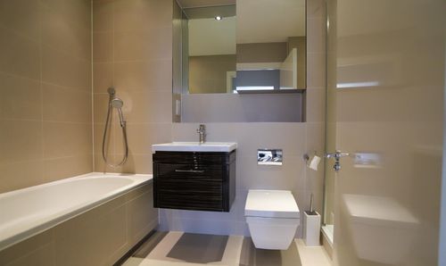
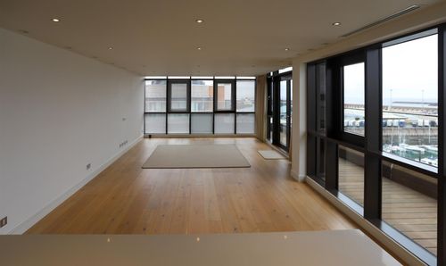
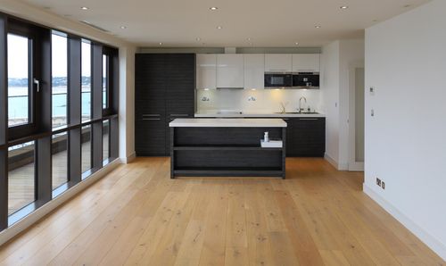
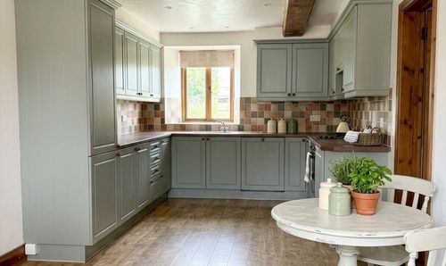
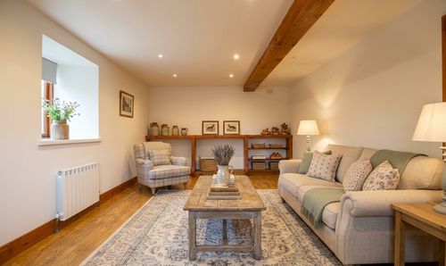
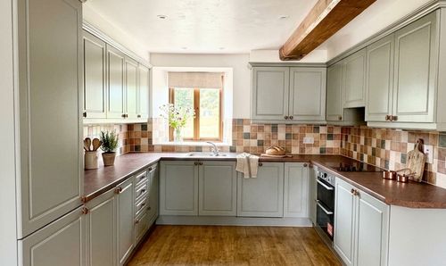
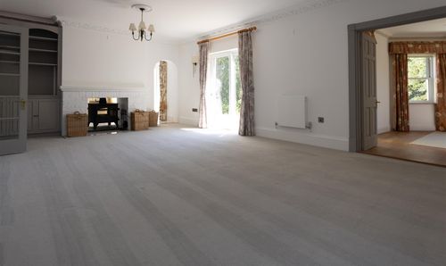
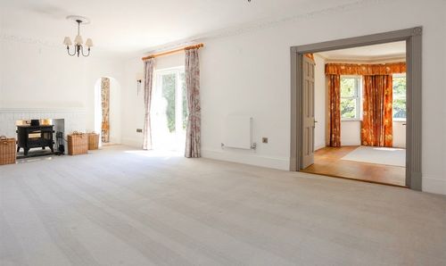
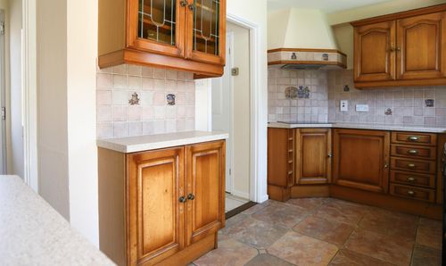
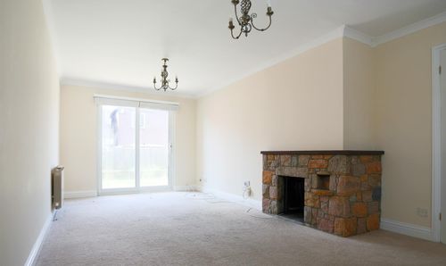
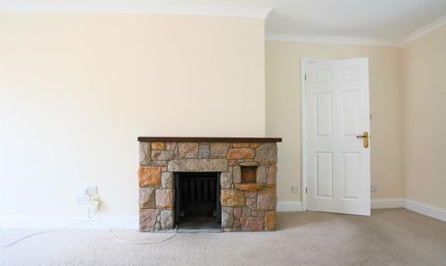
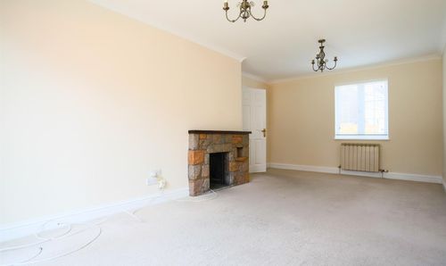
Exceptional open-plan living spaces, centred around a striking fireplace and wood burner, with separate snug/kitchen, utility and WC.
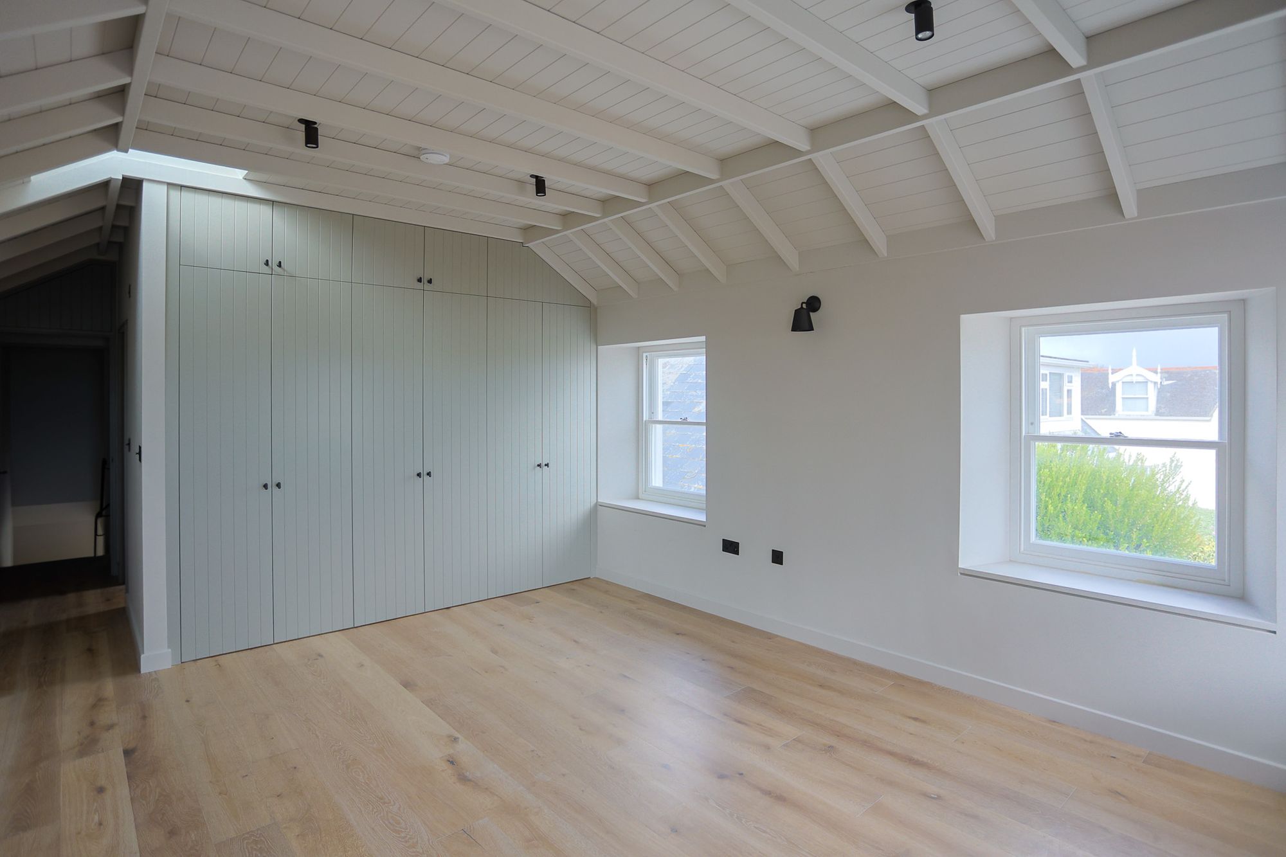
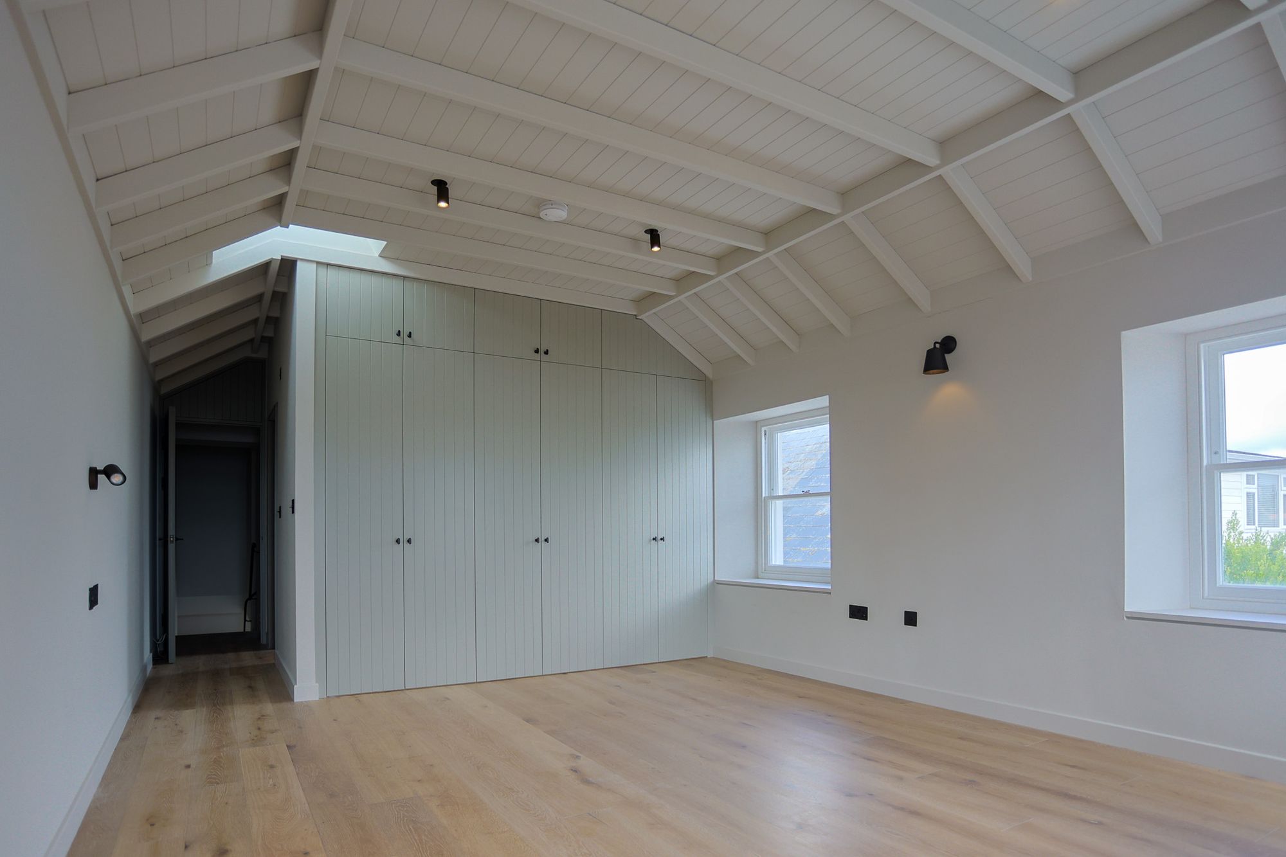
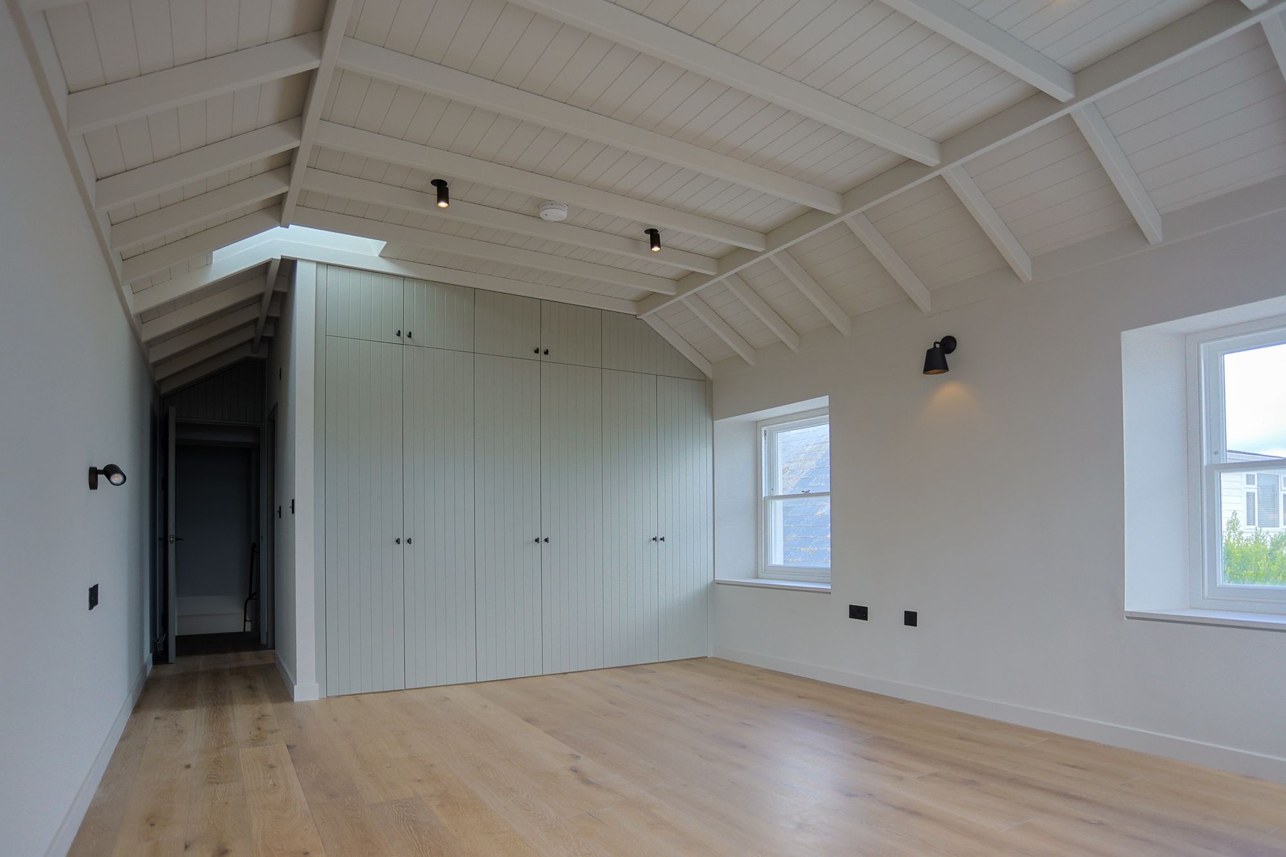
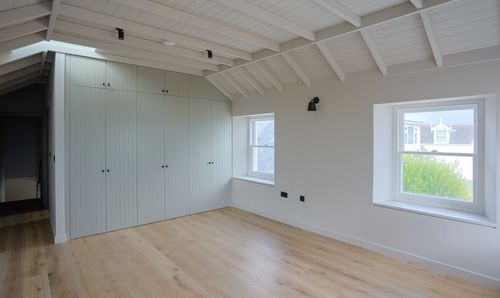
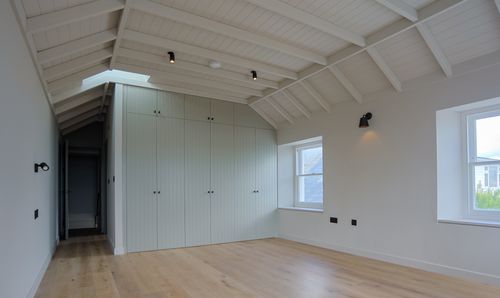
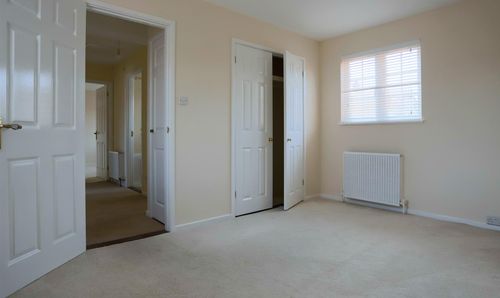
Two beautifully appointed bedrooms, including an impressive principal suite with dressing area.
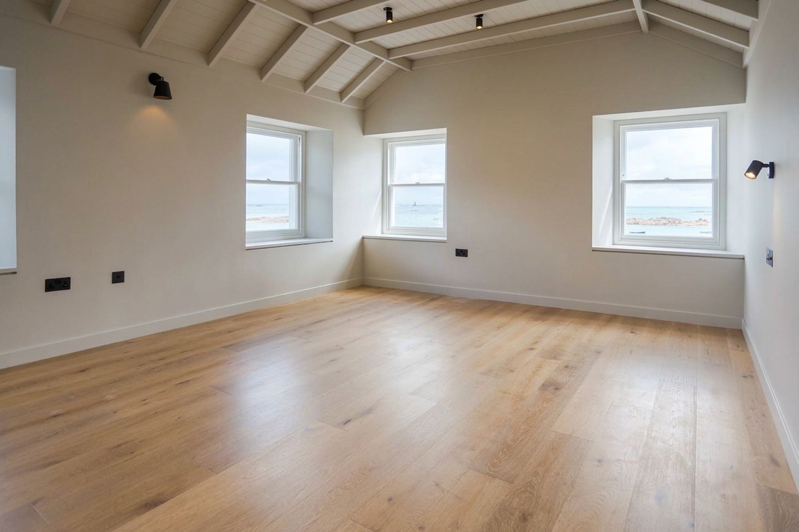
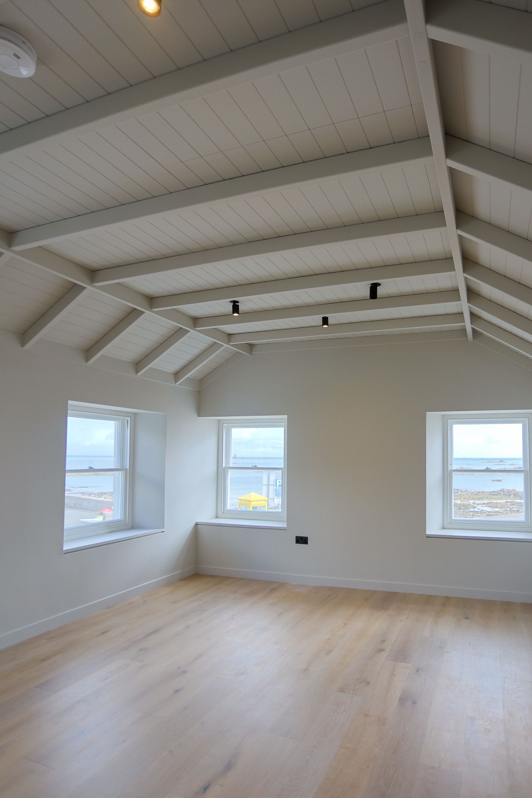
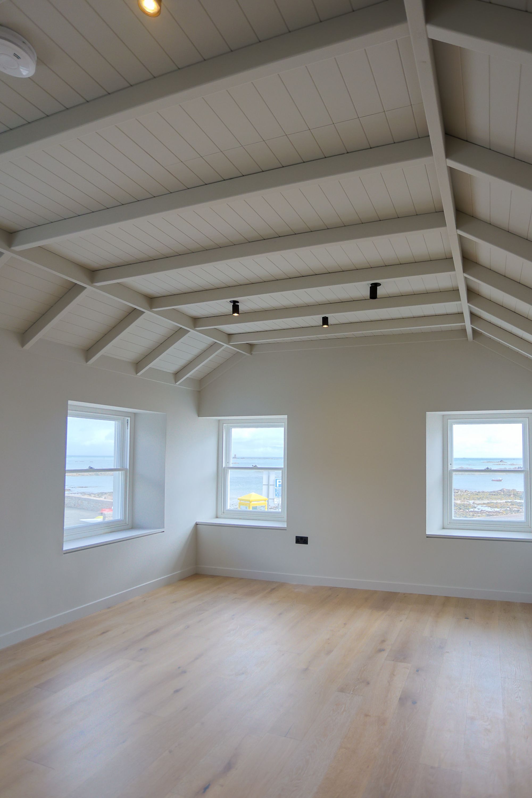
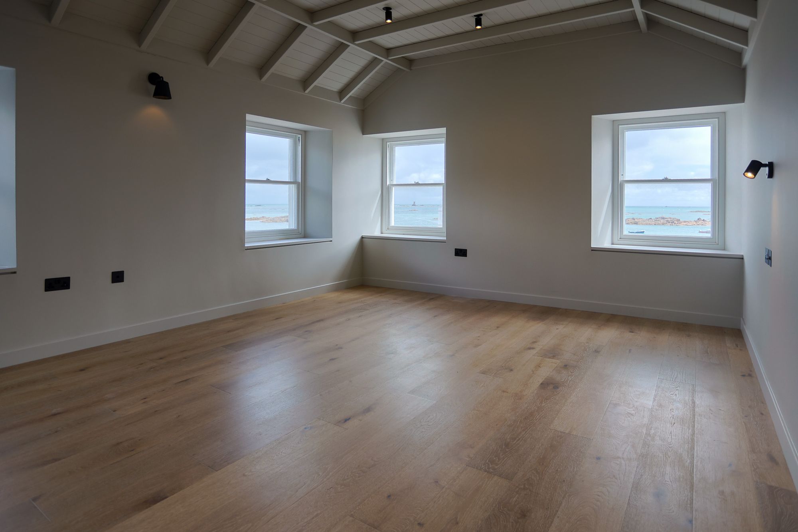
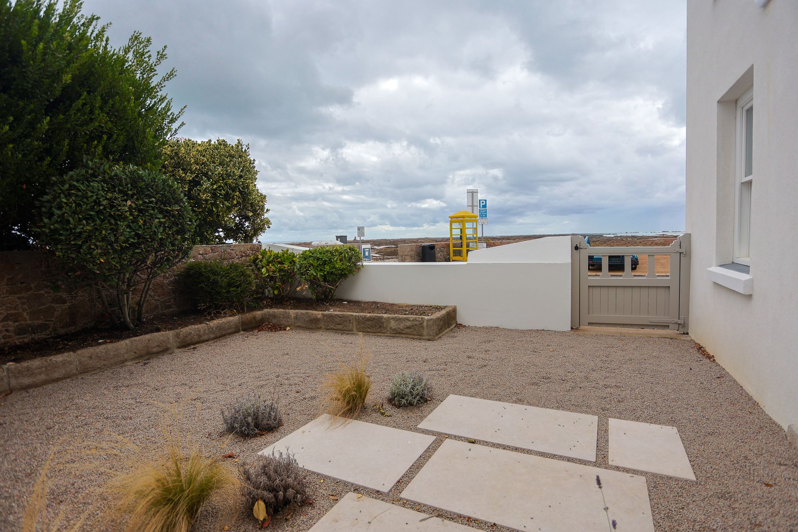
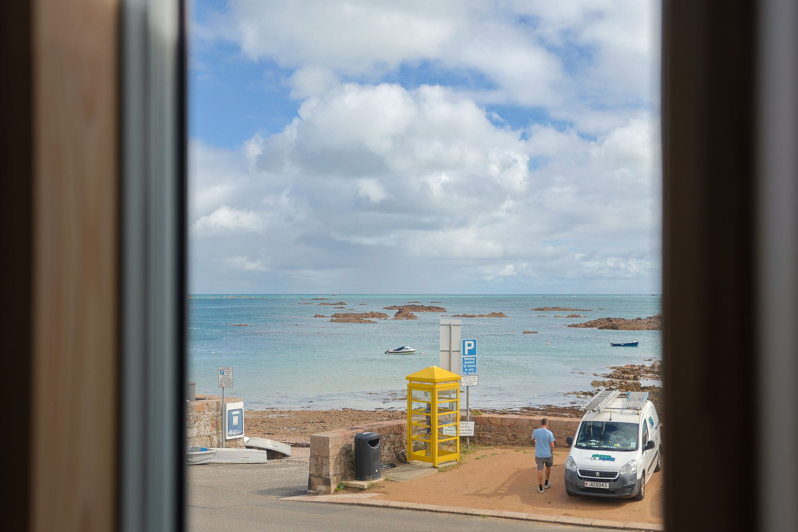
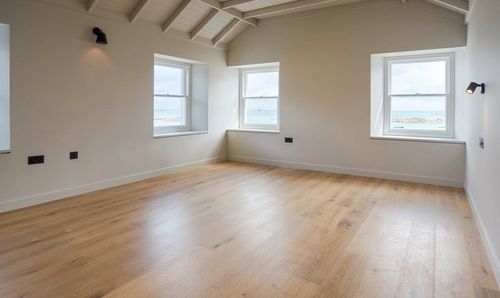
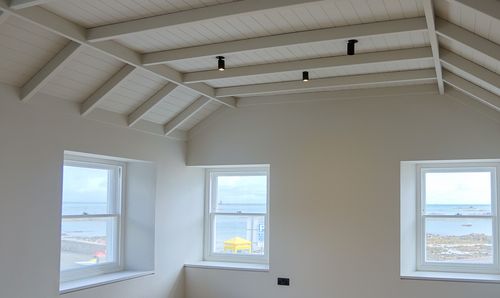
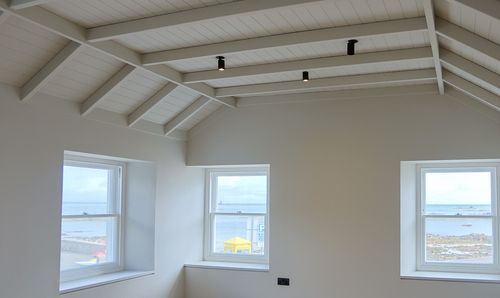
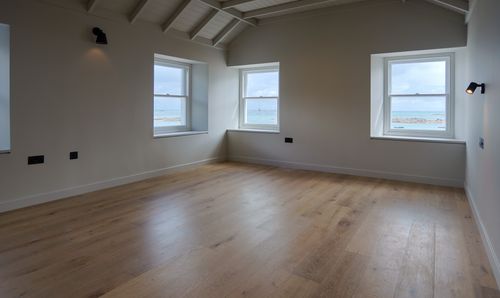
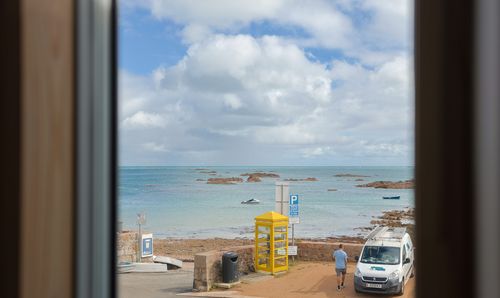
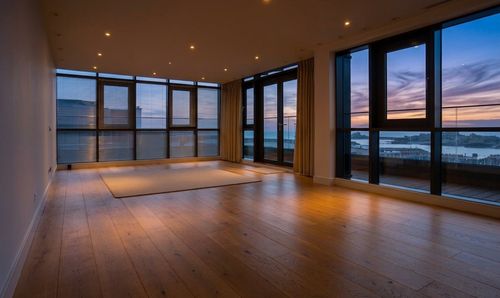
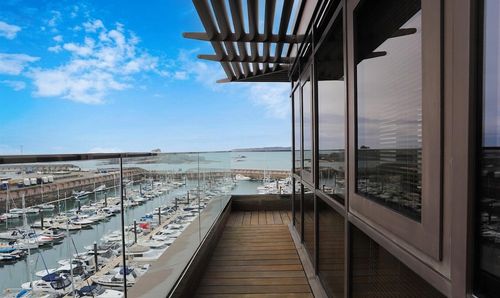
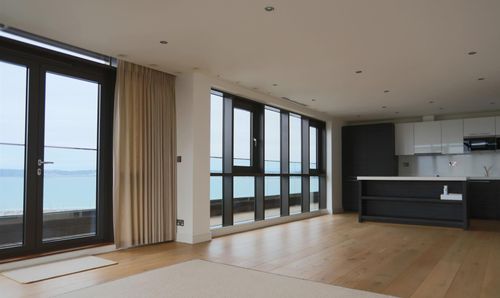
Spectacular sea views from the principal suite and front garden, extending across Jersey’s south-east coastline towards Seymour Tower and the French coast.
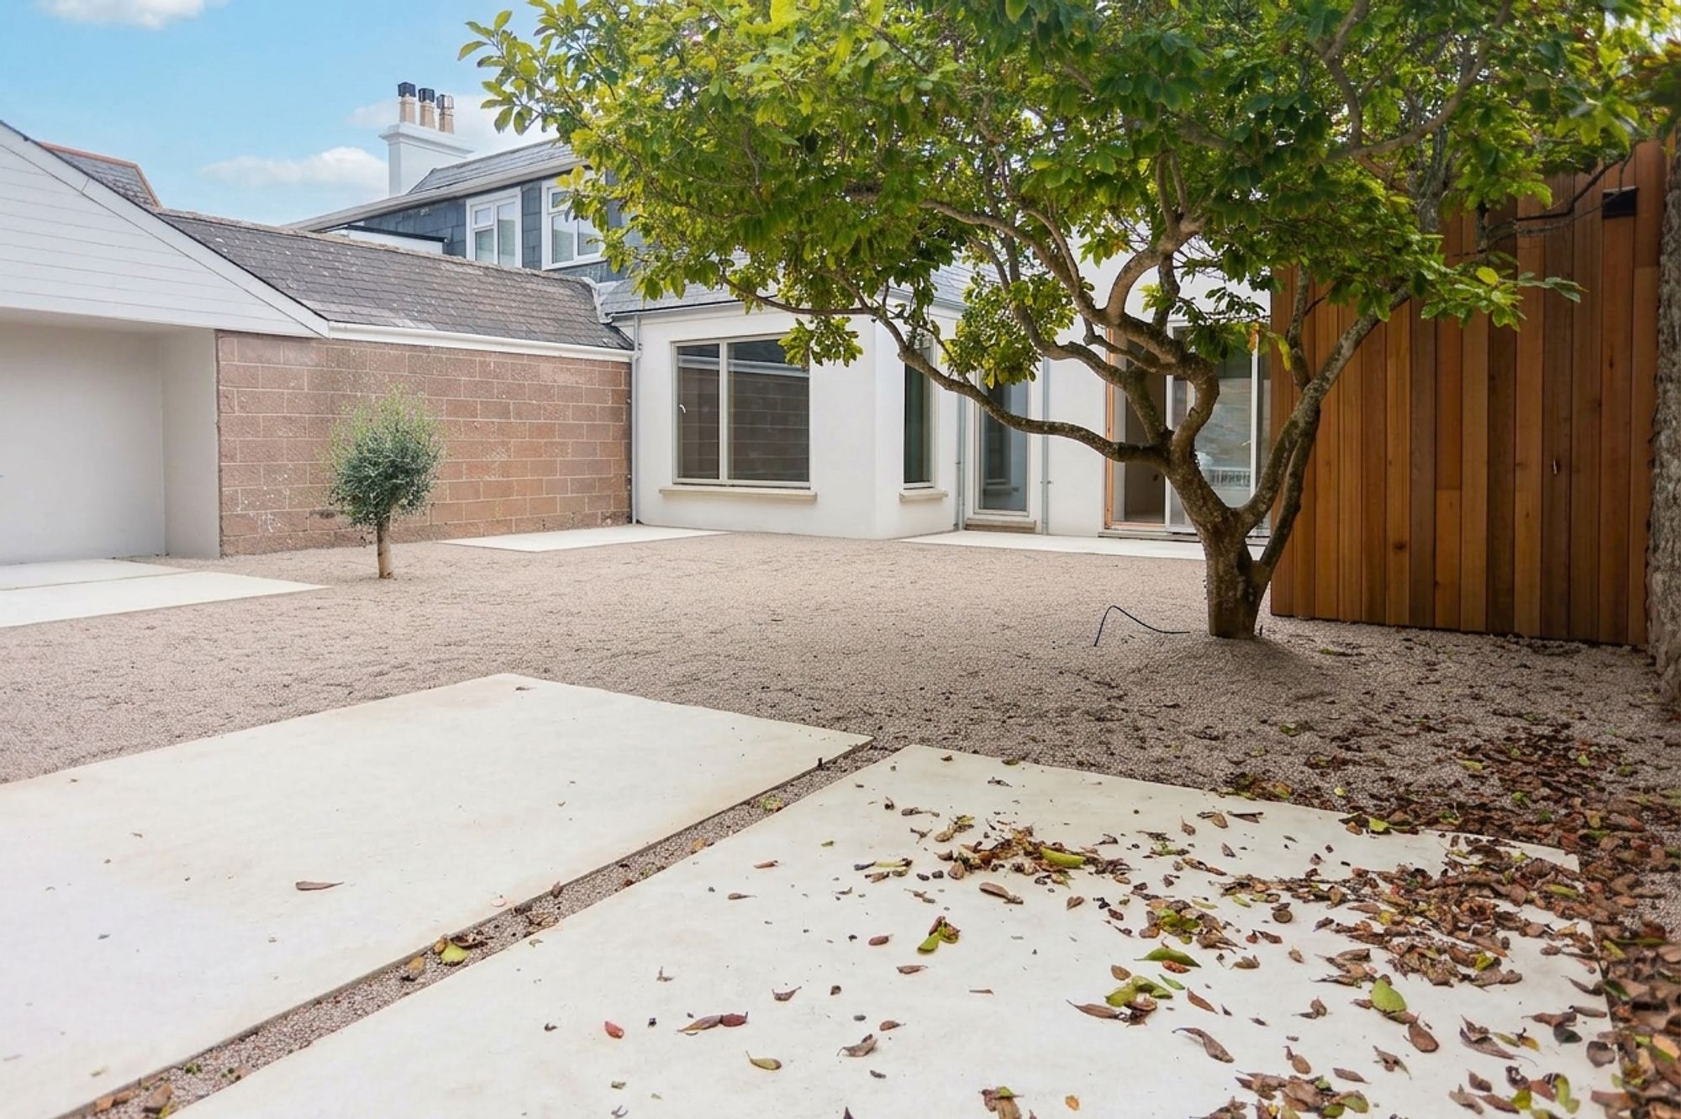
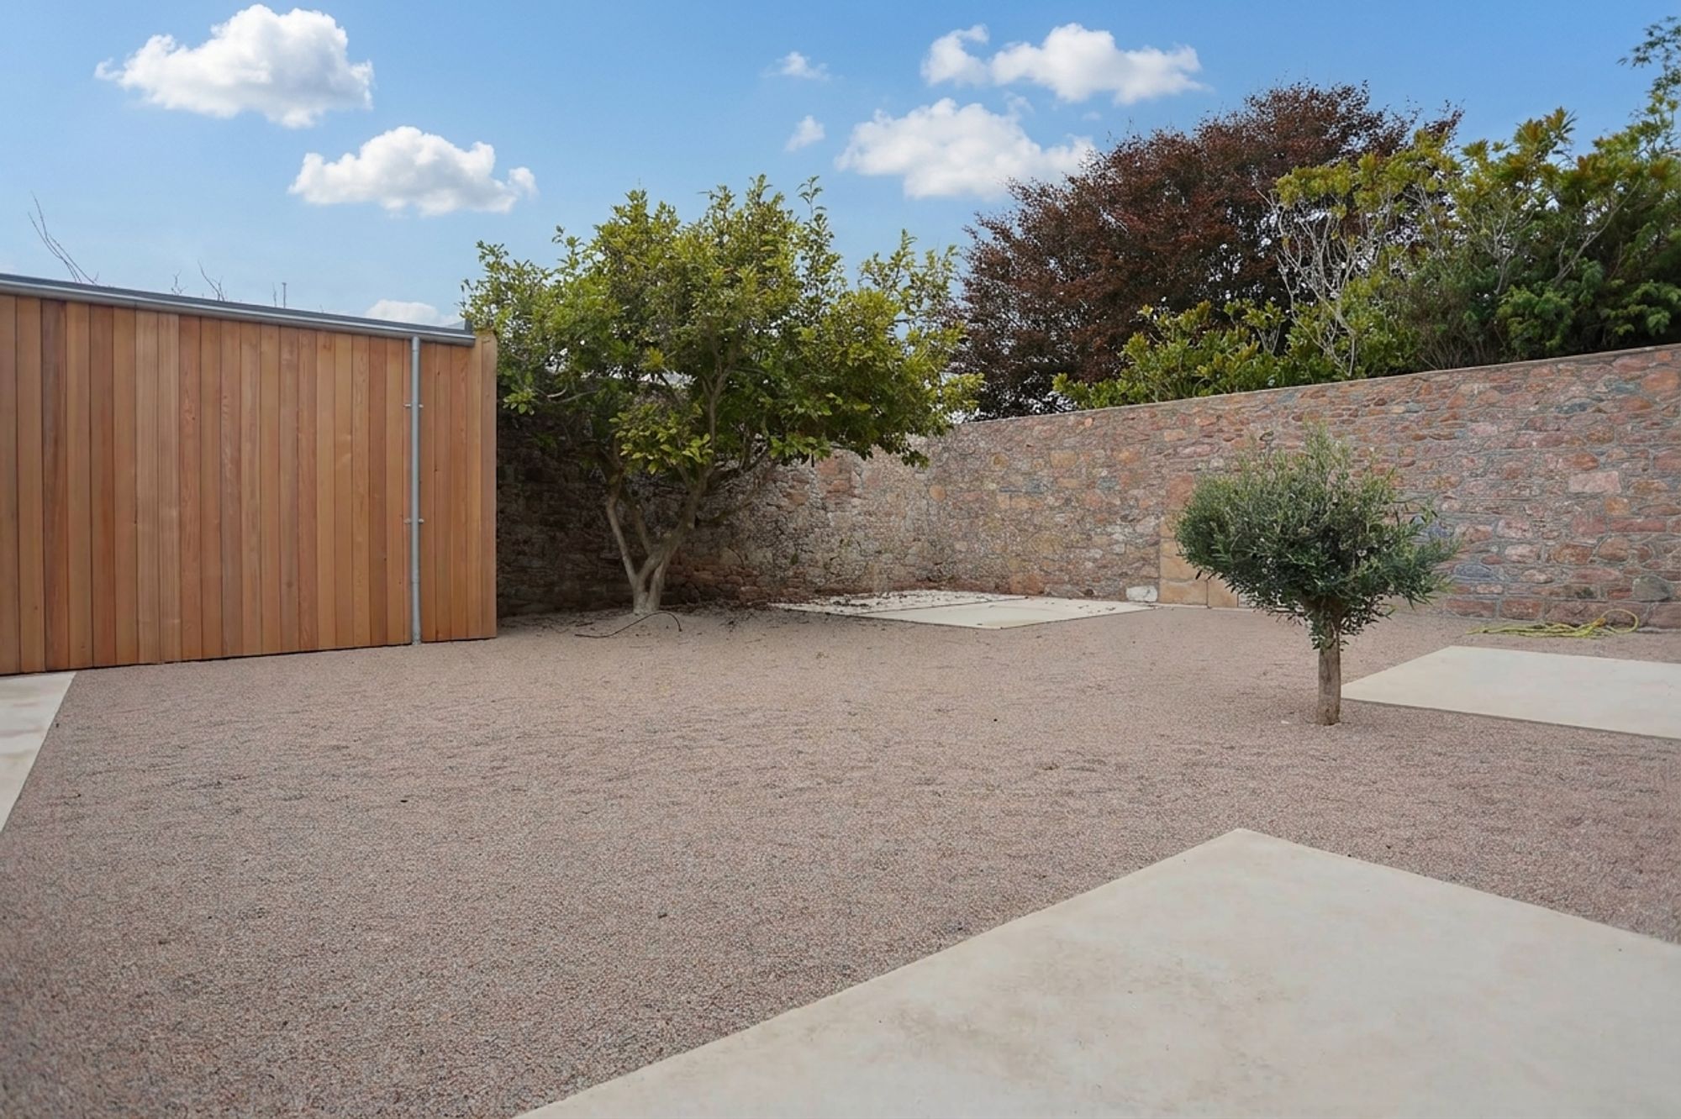
Private landscaped gardens, including a tranquil Japanese-style walled garden, together with a detached garage and open fields beyond.
The Little White House
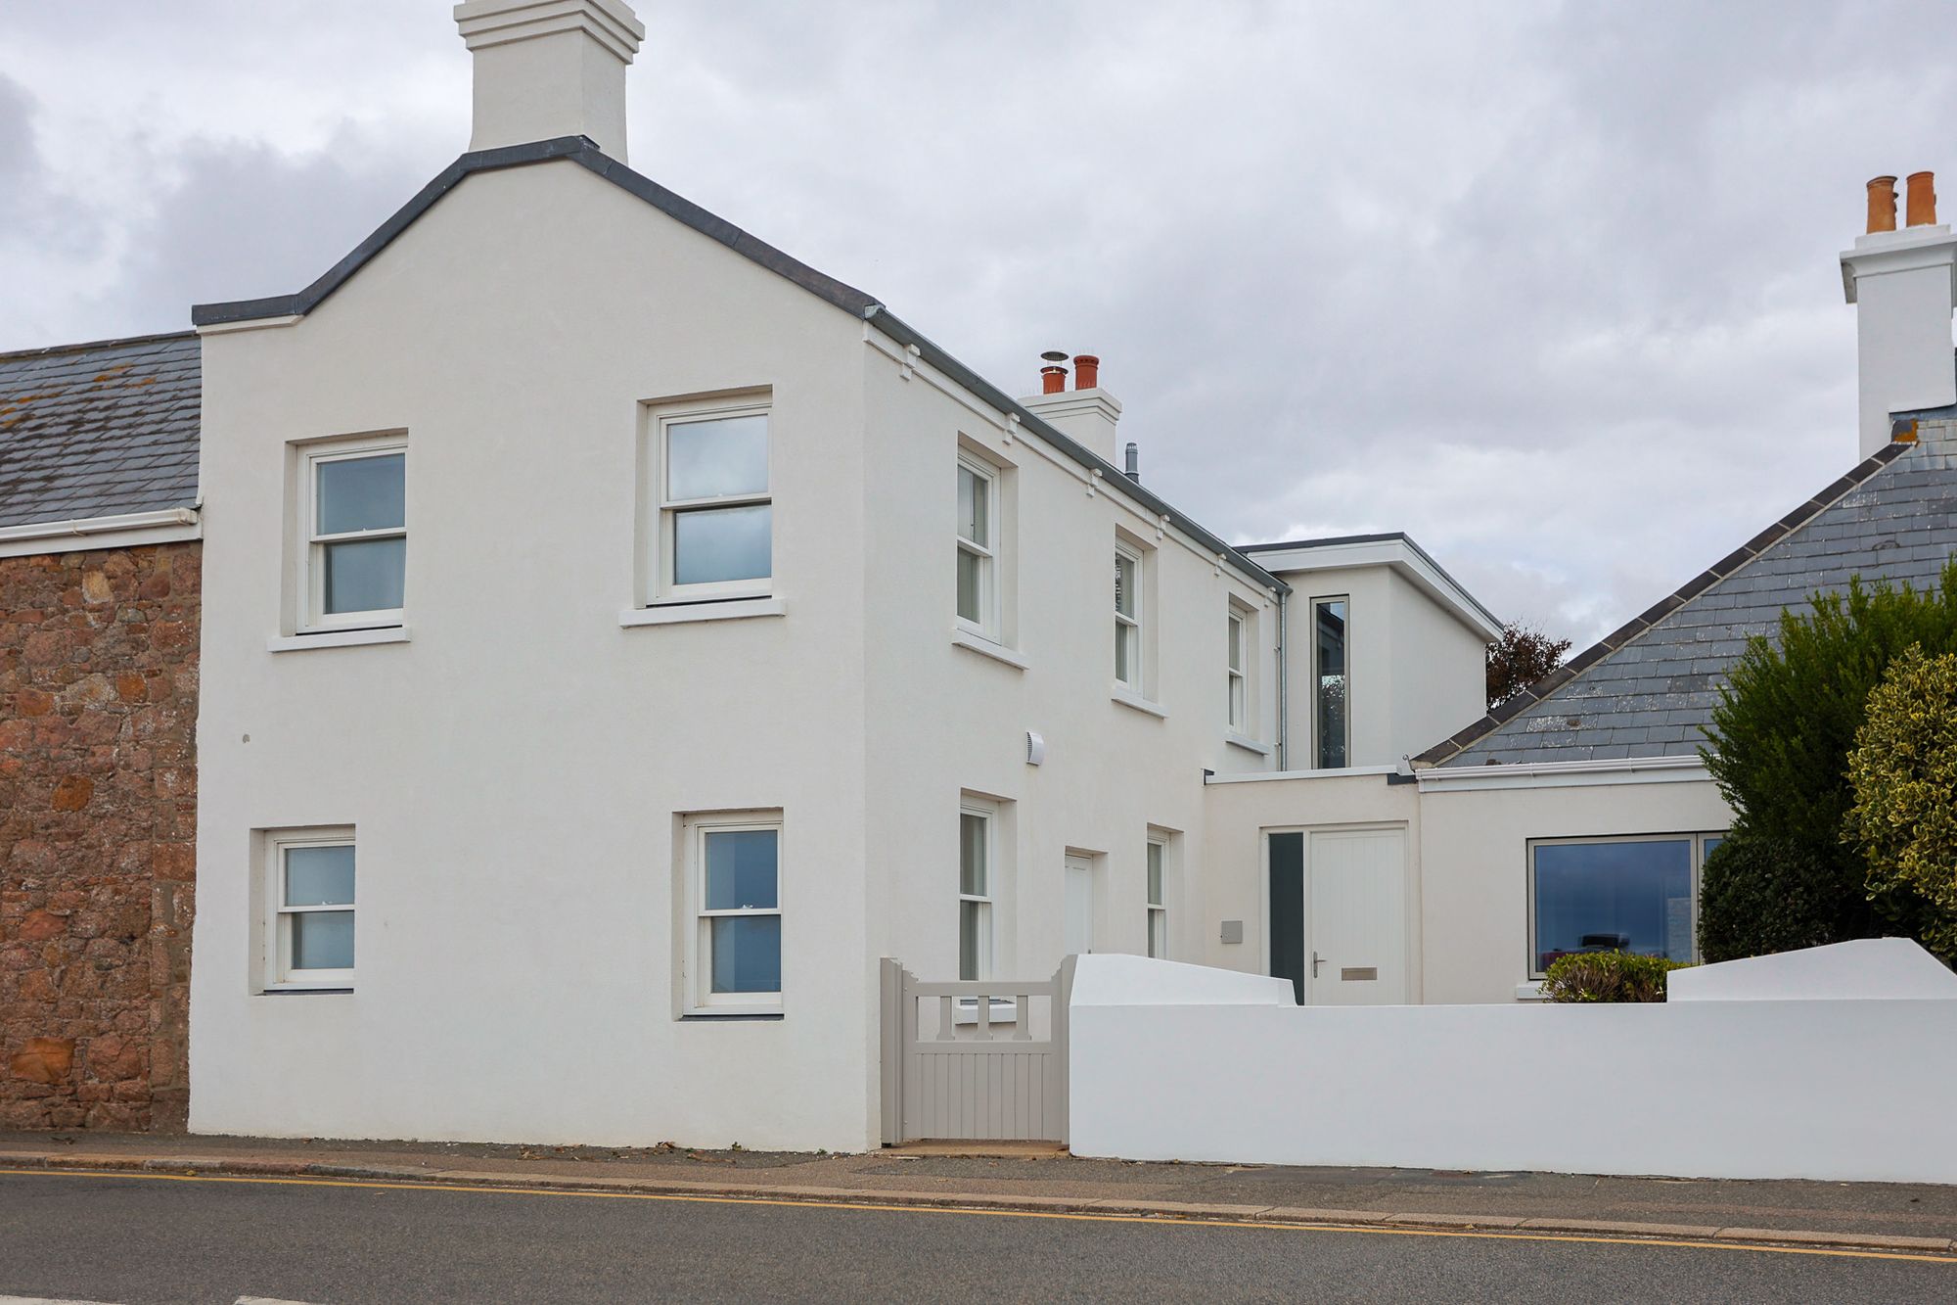
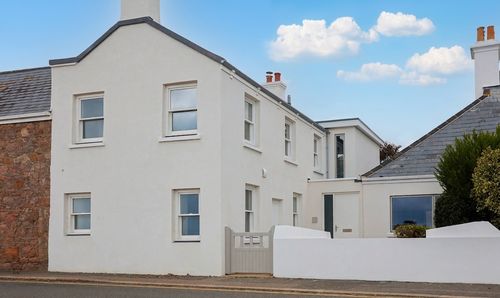
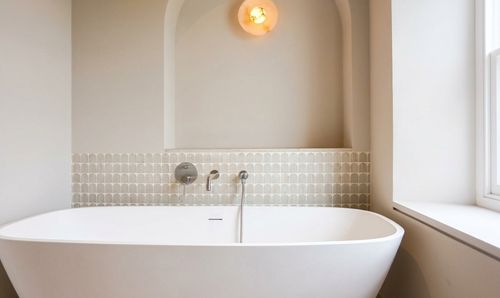
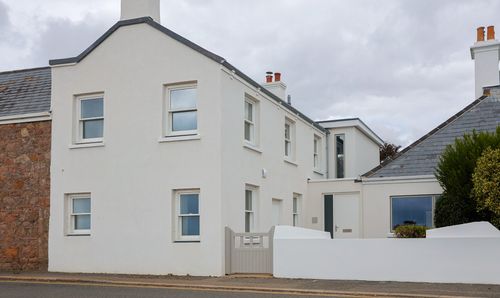
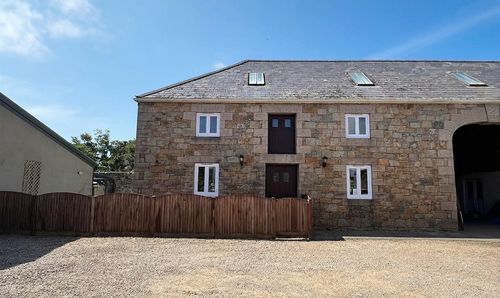
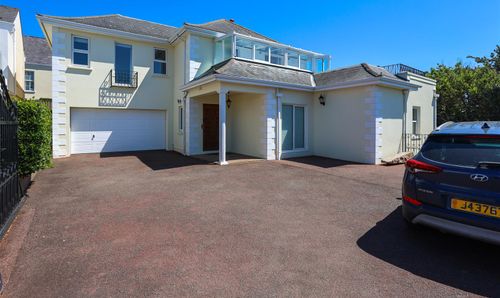
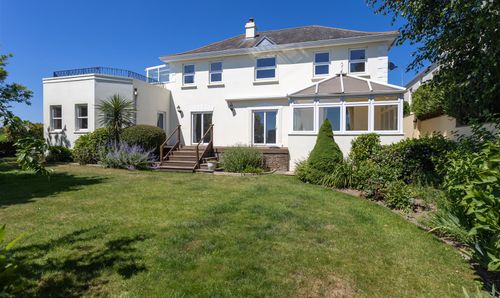
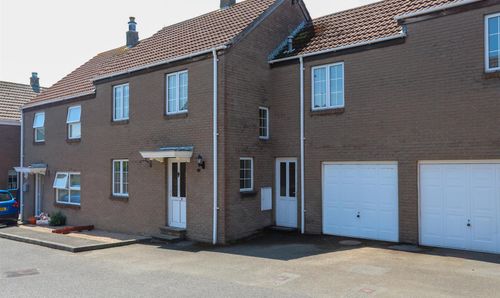
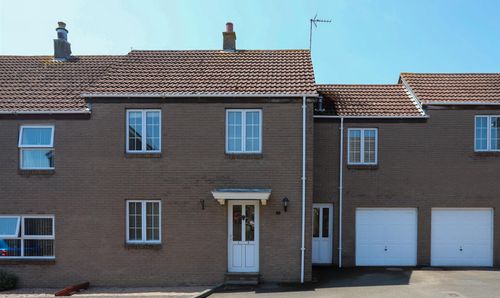
Behind an understated exterior, The Little White House reveals an interior that has been ingeniously reimagined by an architect and interior designer husband-and-wife team, who have spent the last year painstakingly rebuilding and reconfiguring the property from the ground up. Once a family home with an adjoining doctor's surgery, the site has been completely transformed into a beautifully composed contemporary home.
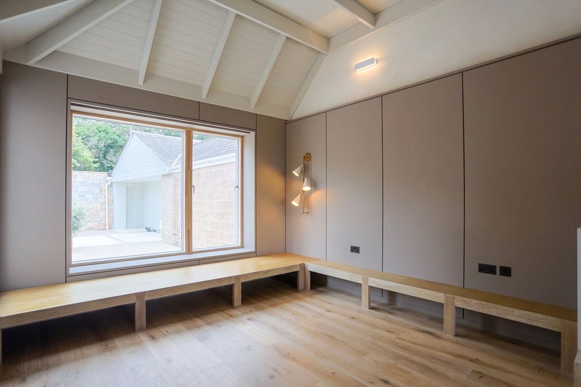
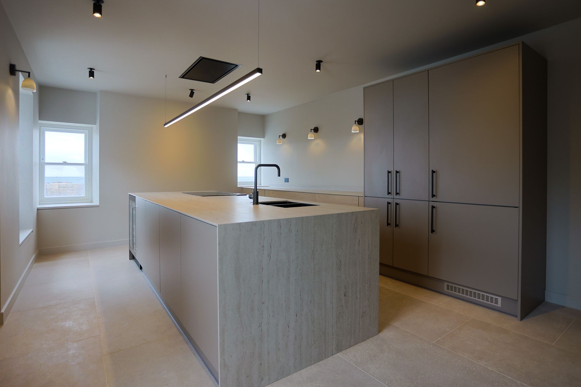
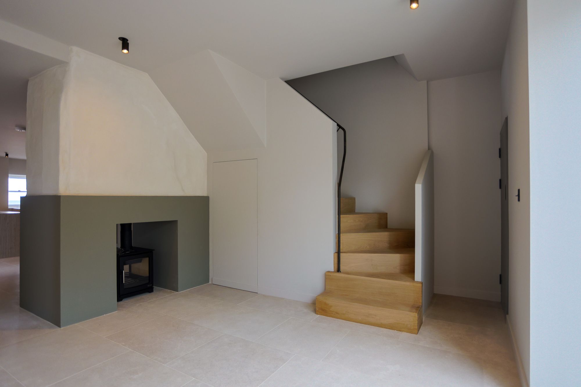
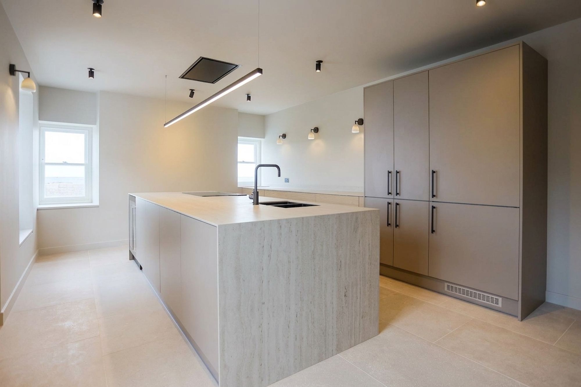
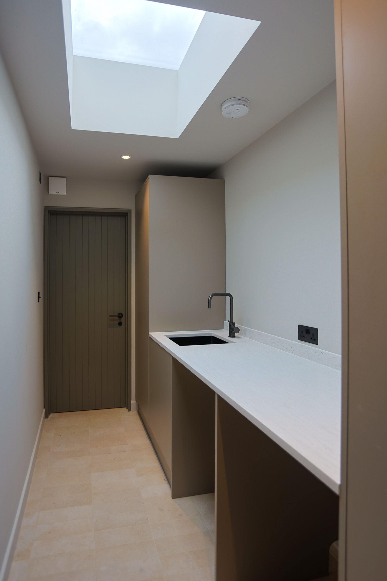
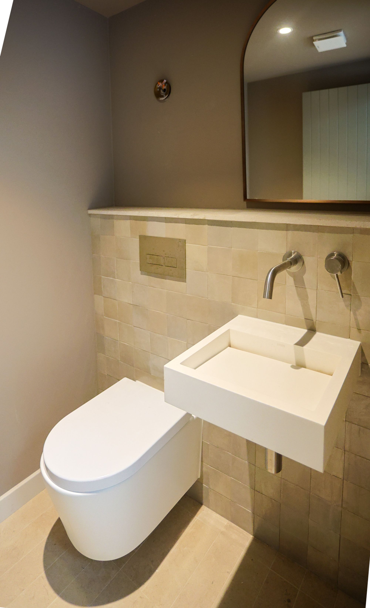
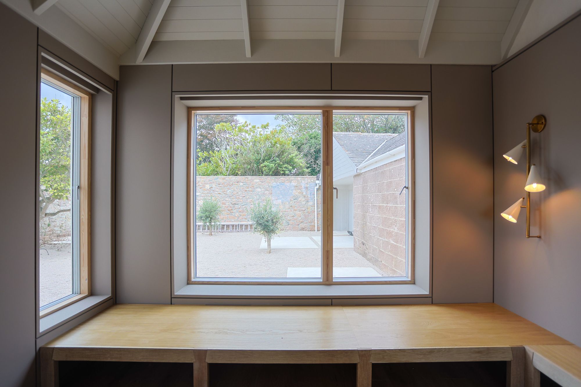
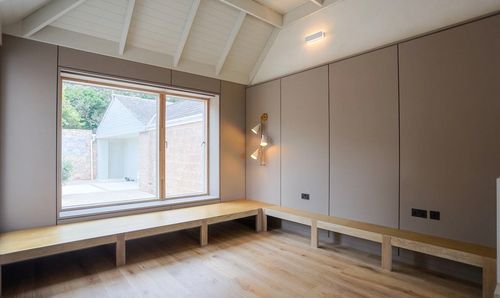
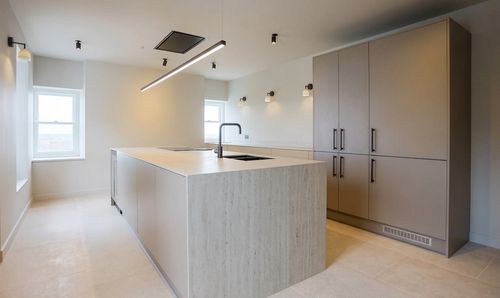
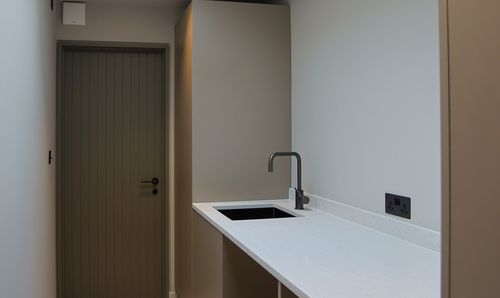
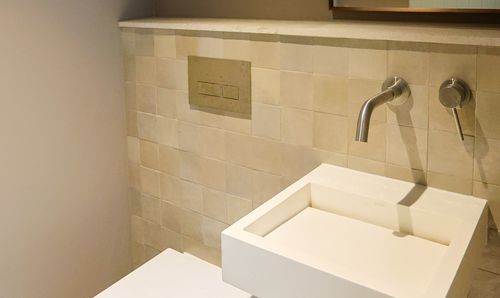
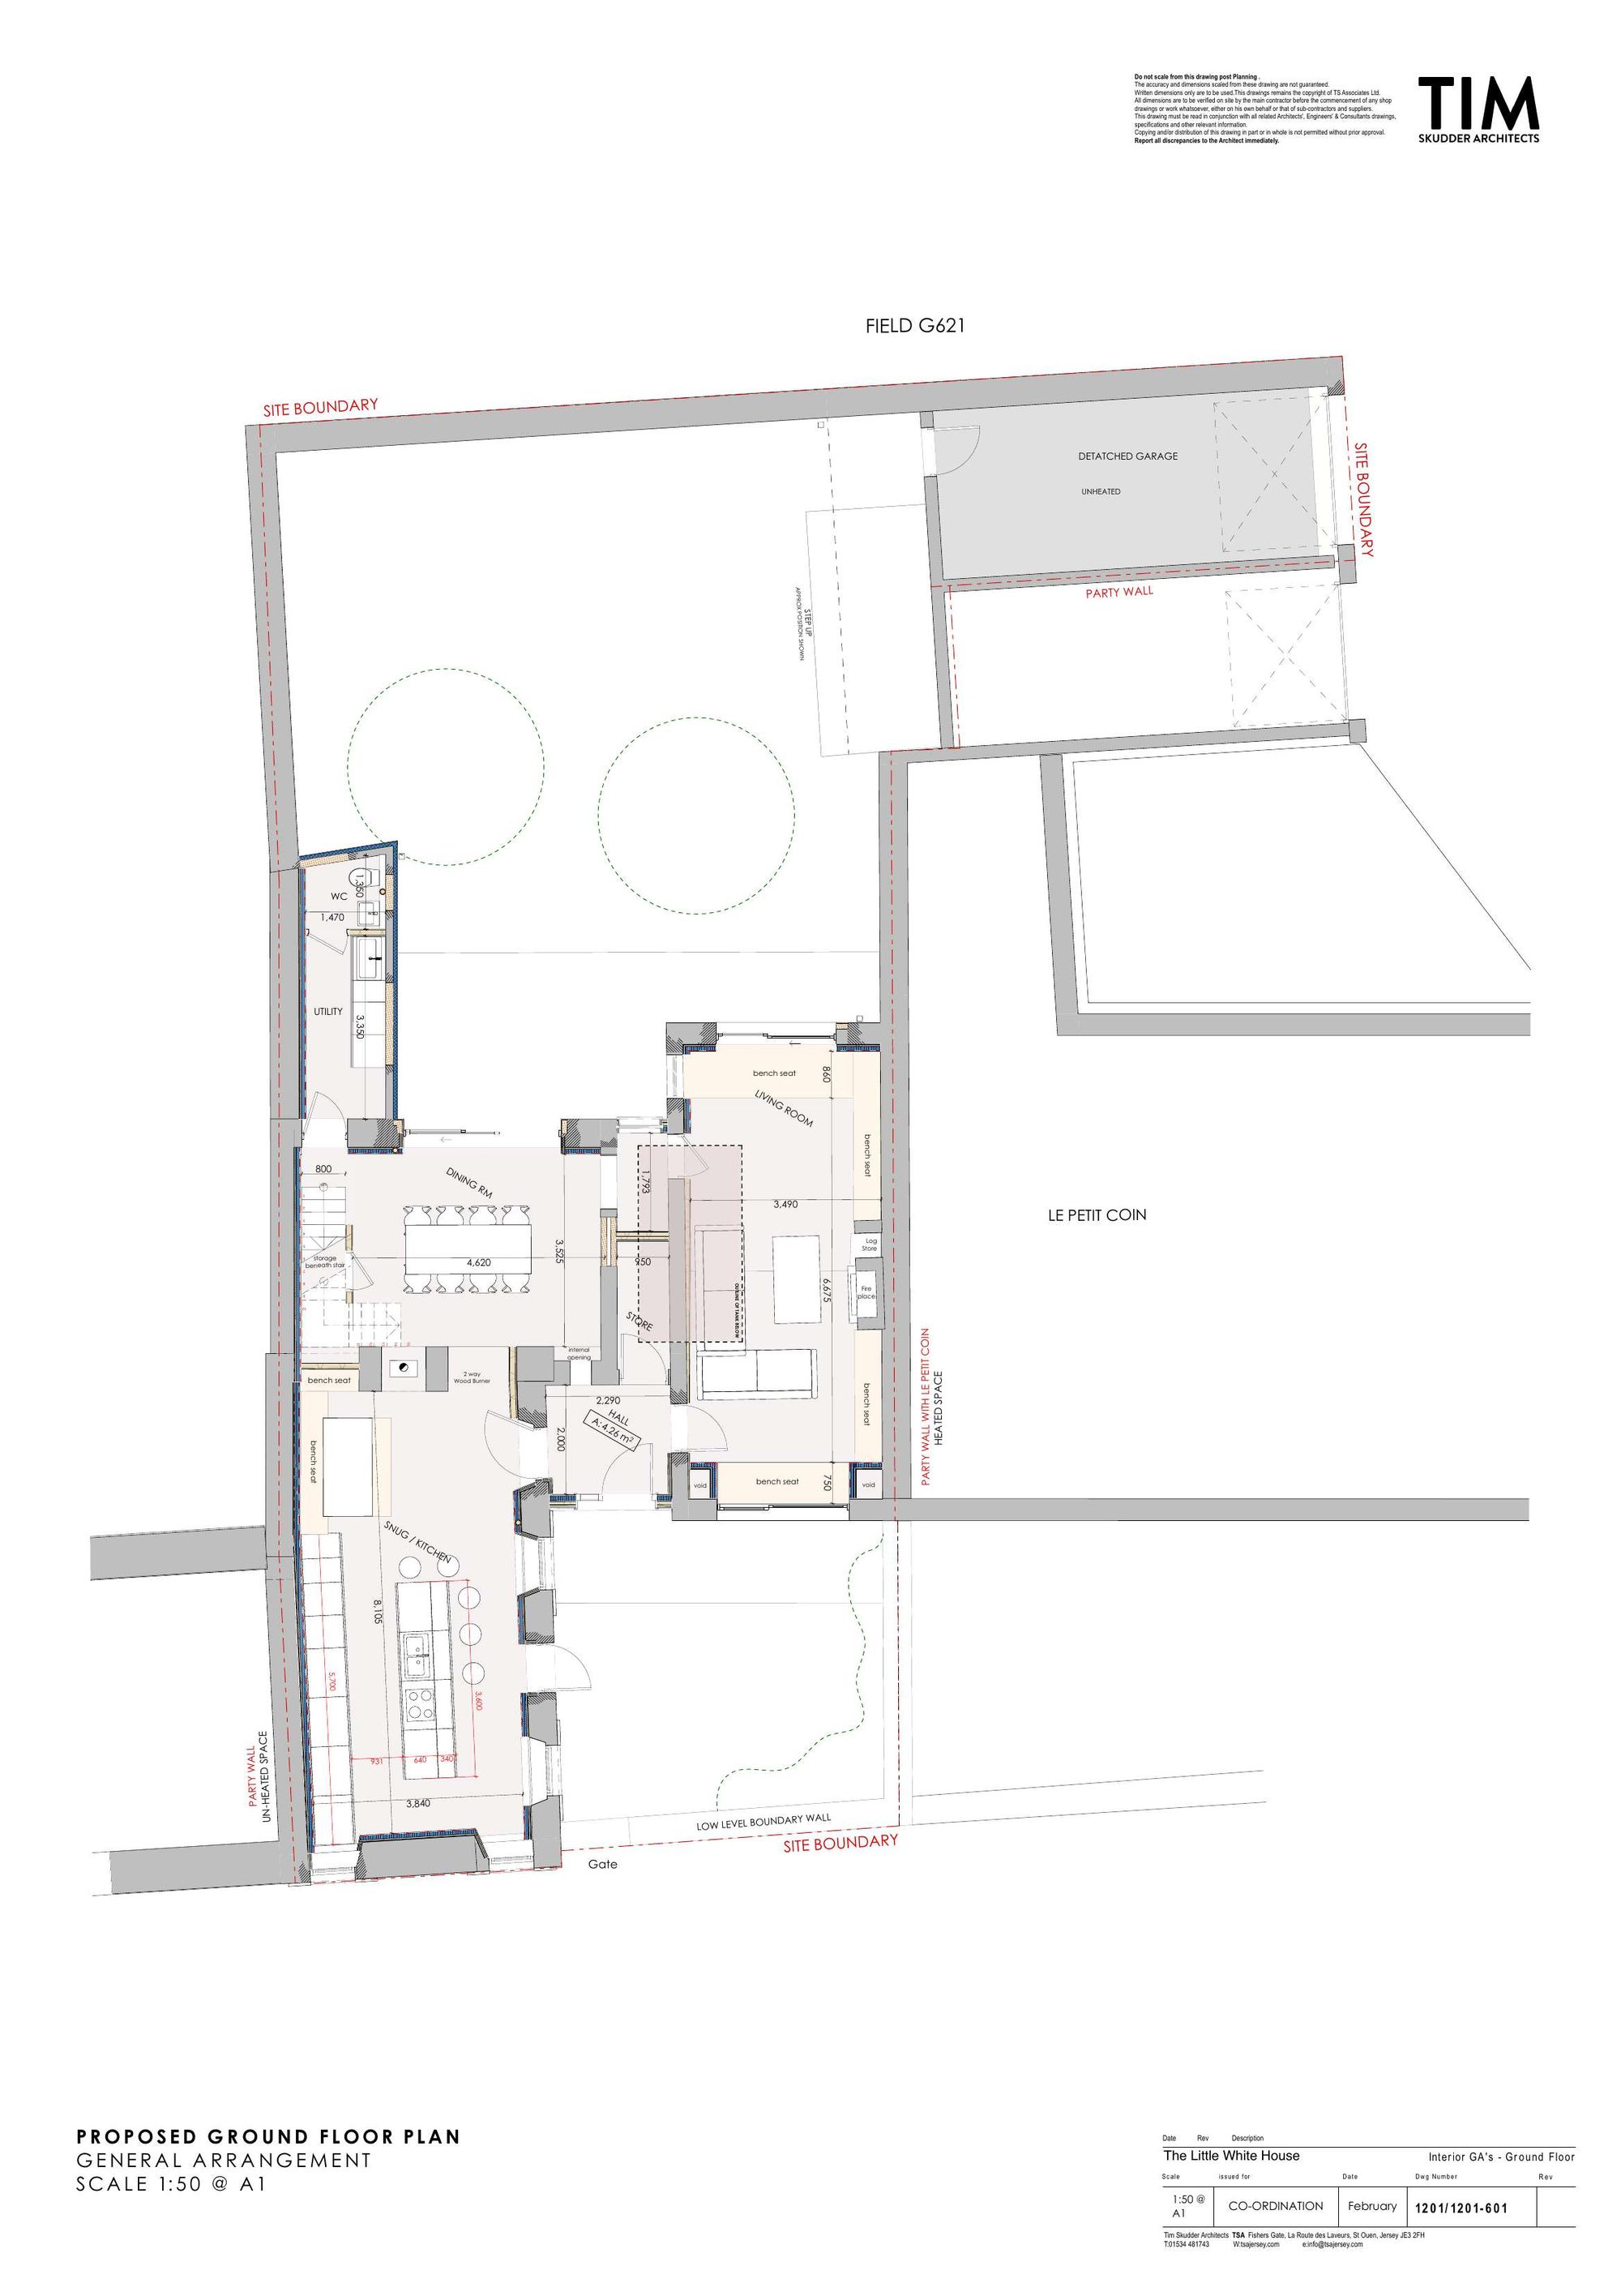
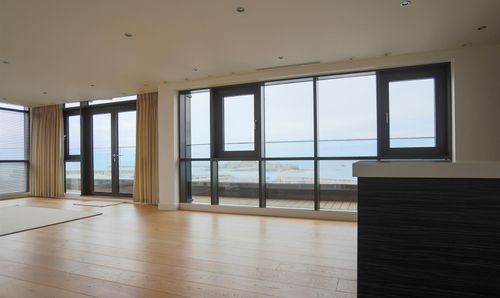
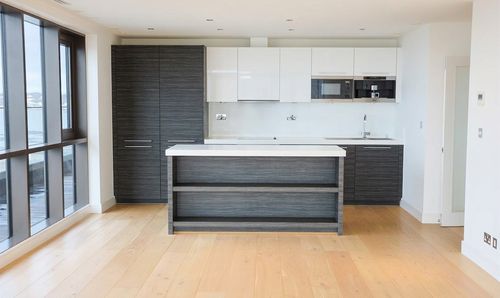
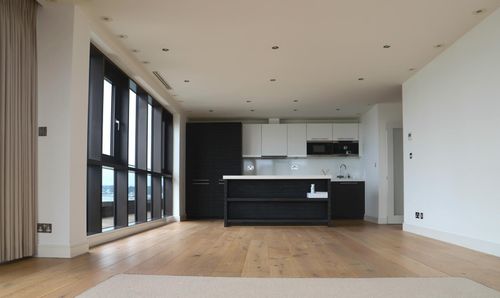
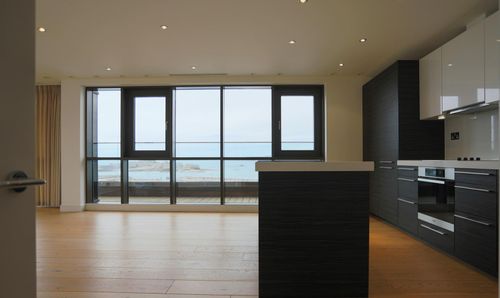
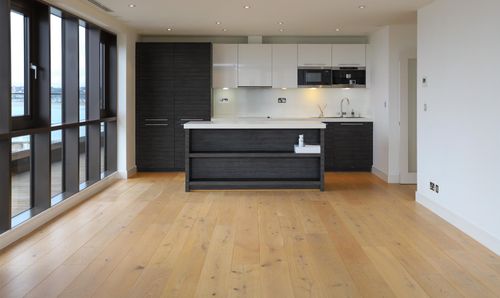
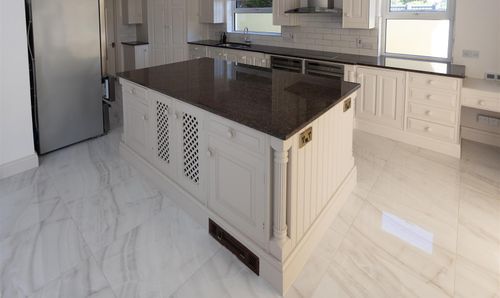
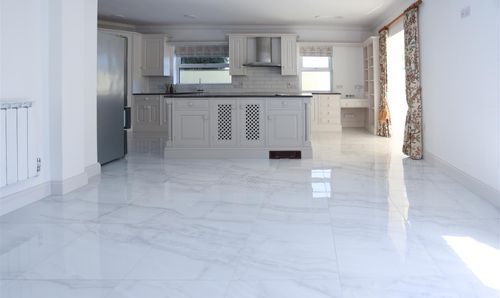
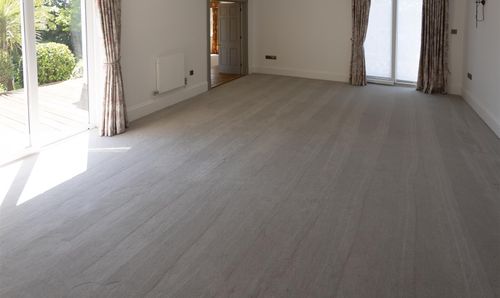
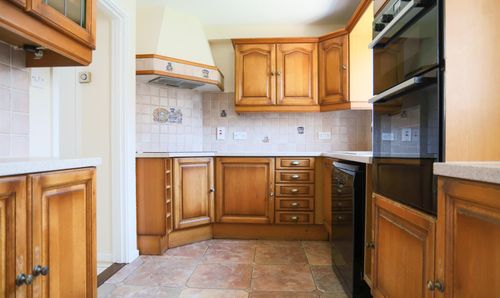
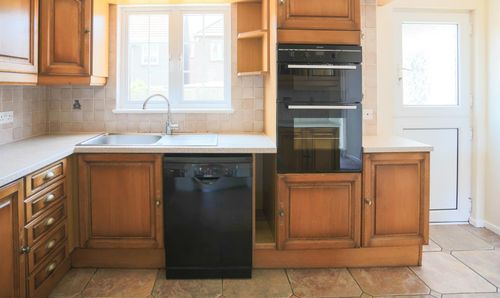
Ground Floor: The entrance hall leads through to a sequence of light-filled living spaces arranged around a central fireplace and wood burner. The dining room and living room are connected in an open, sociable arrangement, complemented by a snug/kitchen with its own fireplace, generous built-in bench seating throughout, and a separate utility room and WC. A store and log store sit discreetly to the rear.
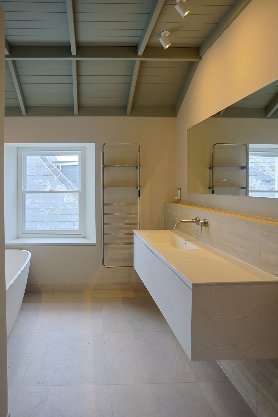
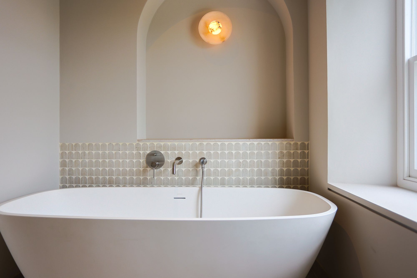
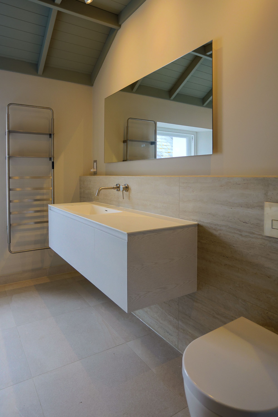
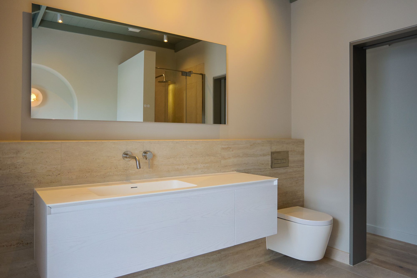
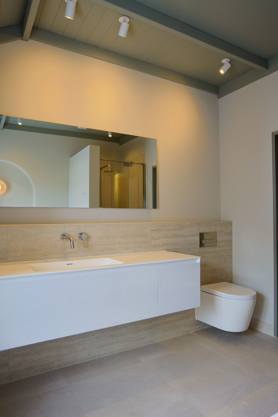
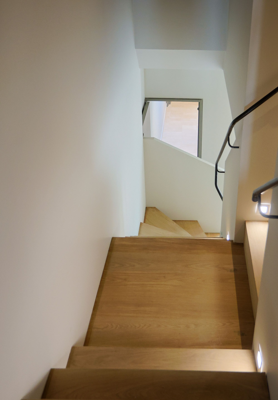
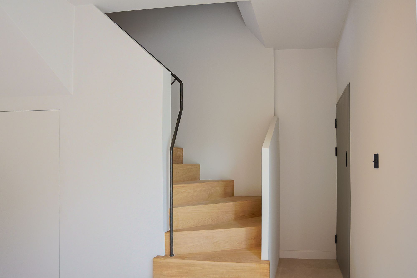
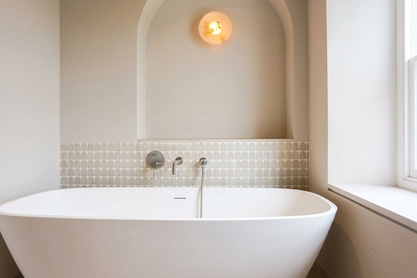
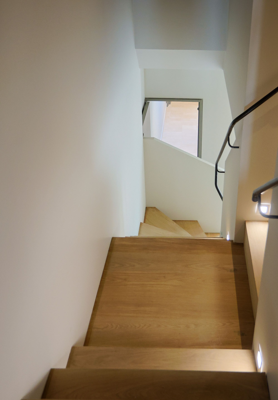
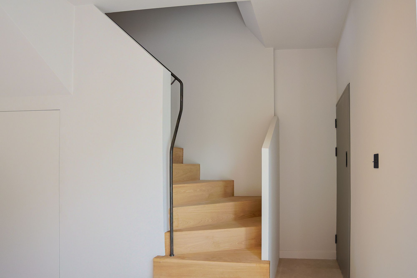
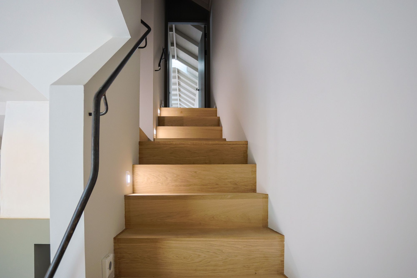
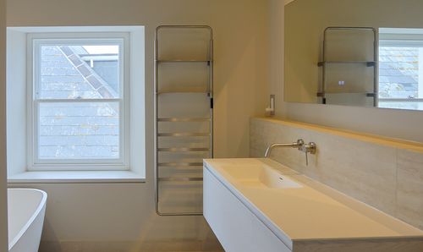
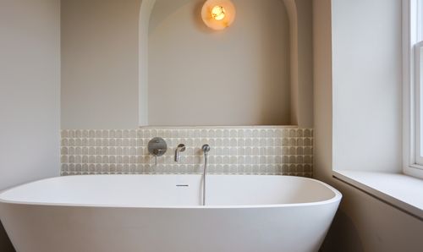
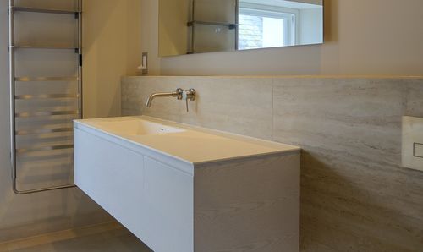
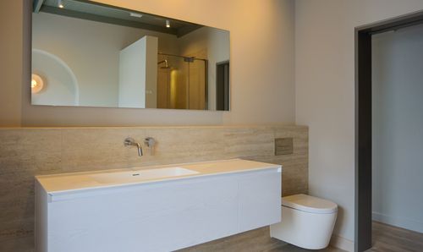
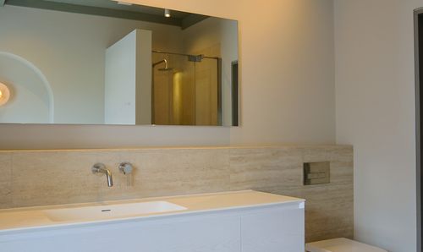
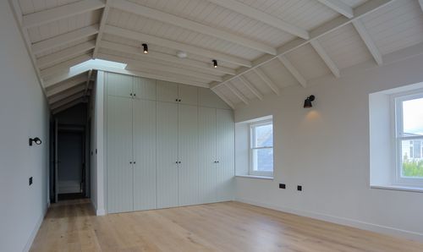
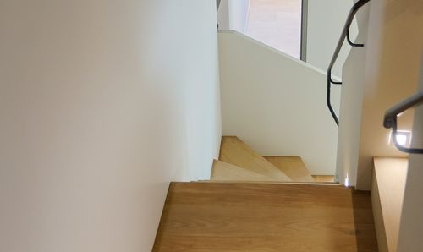
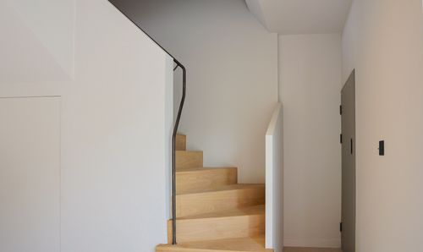
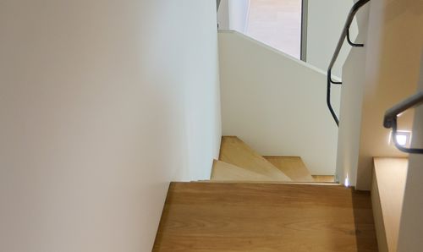
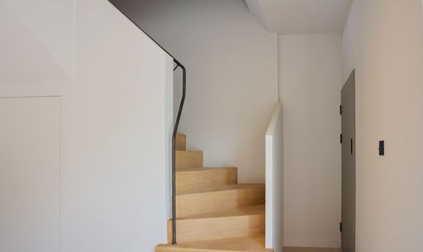
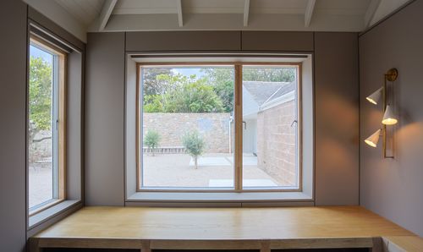
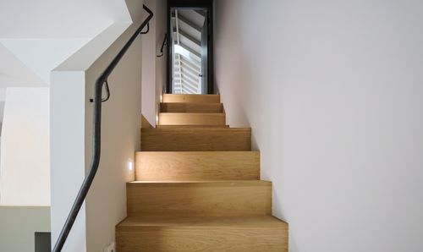
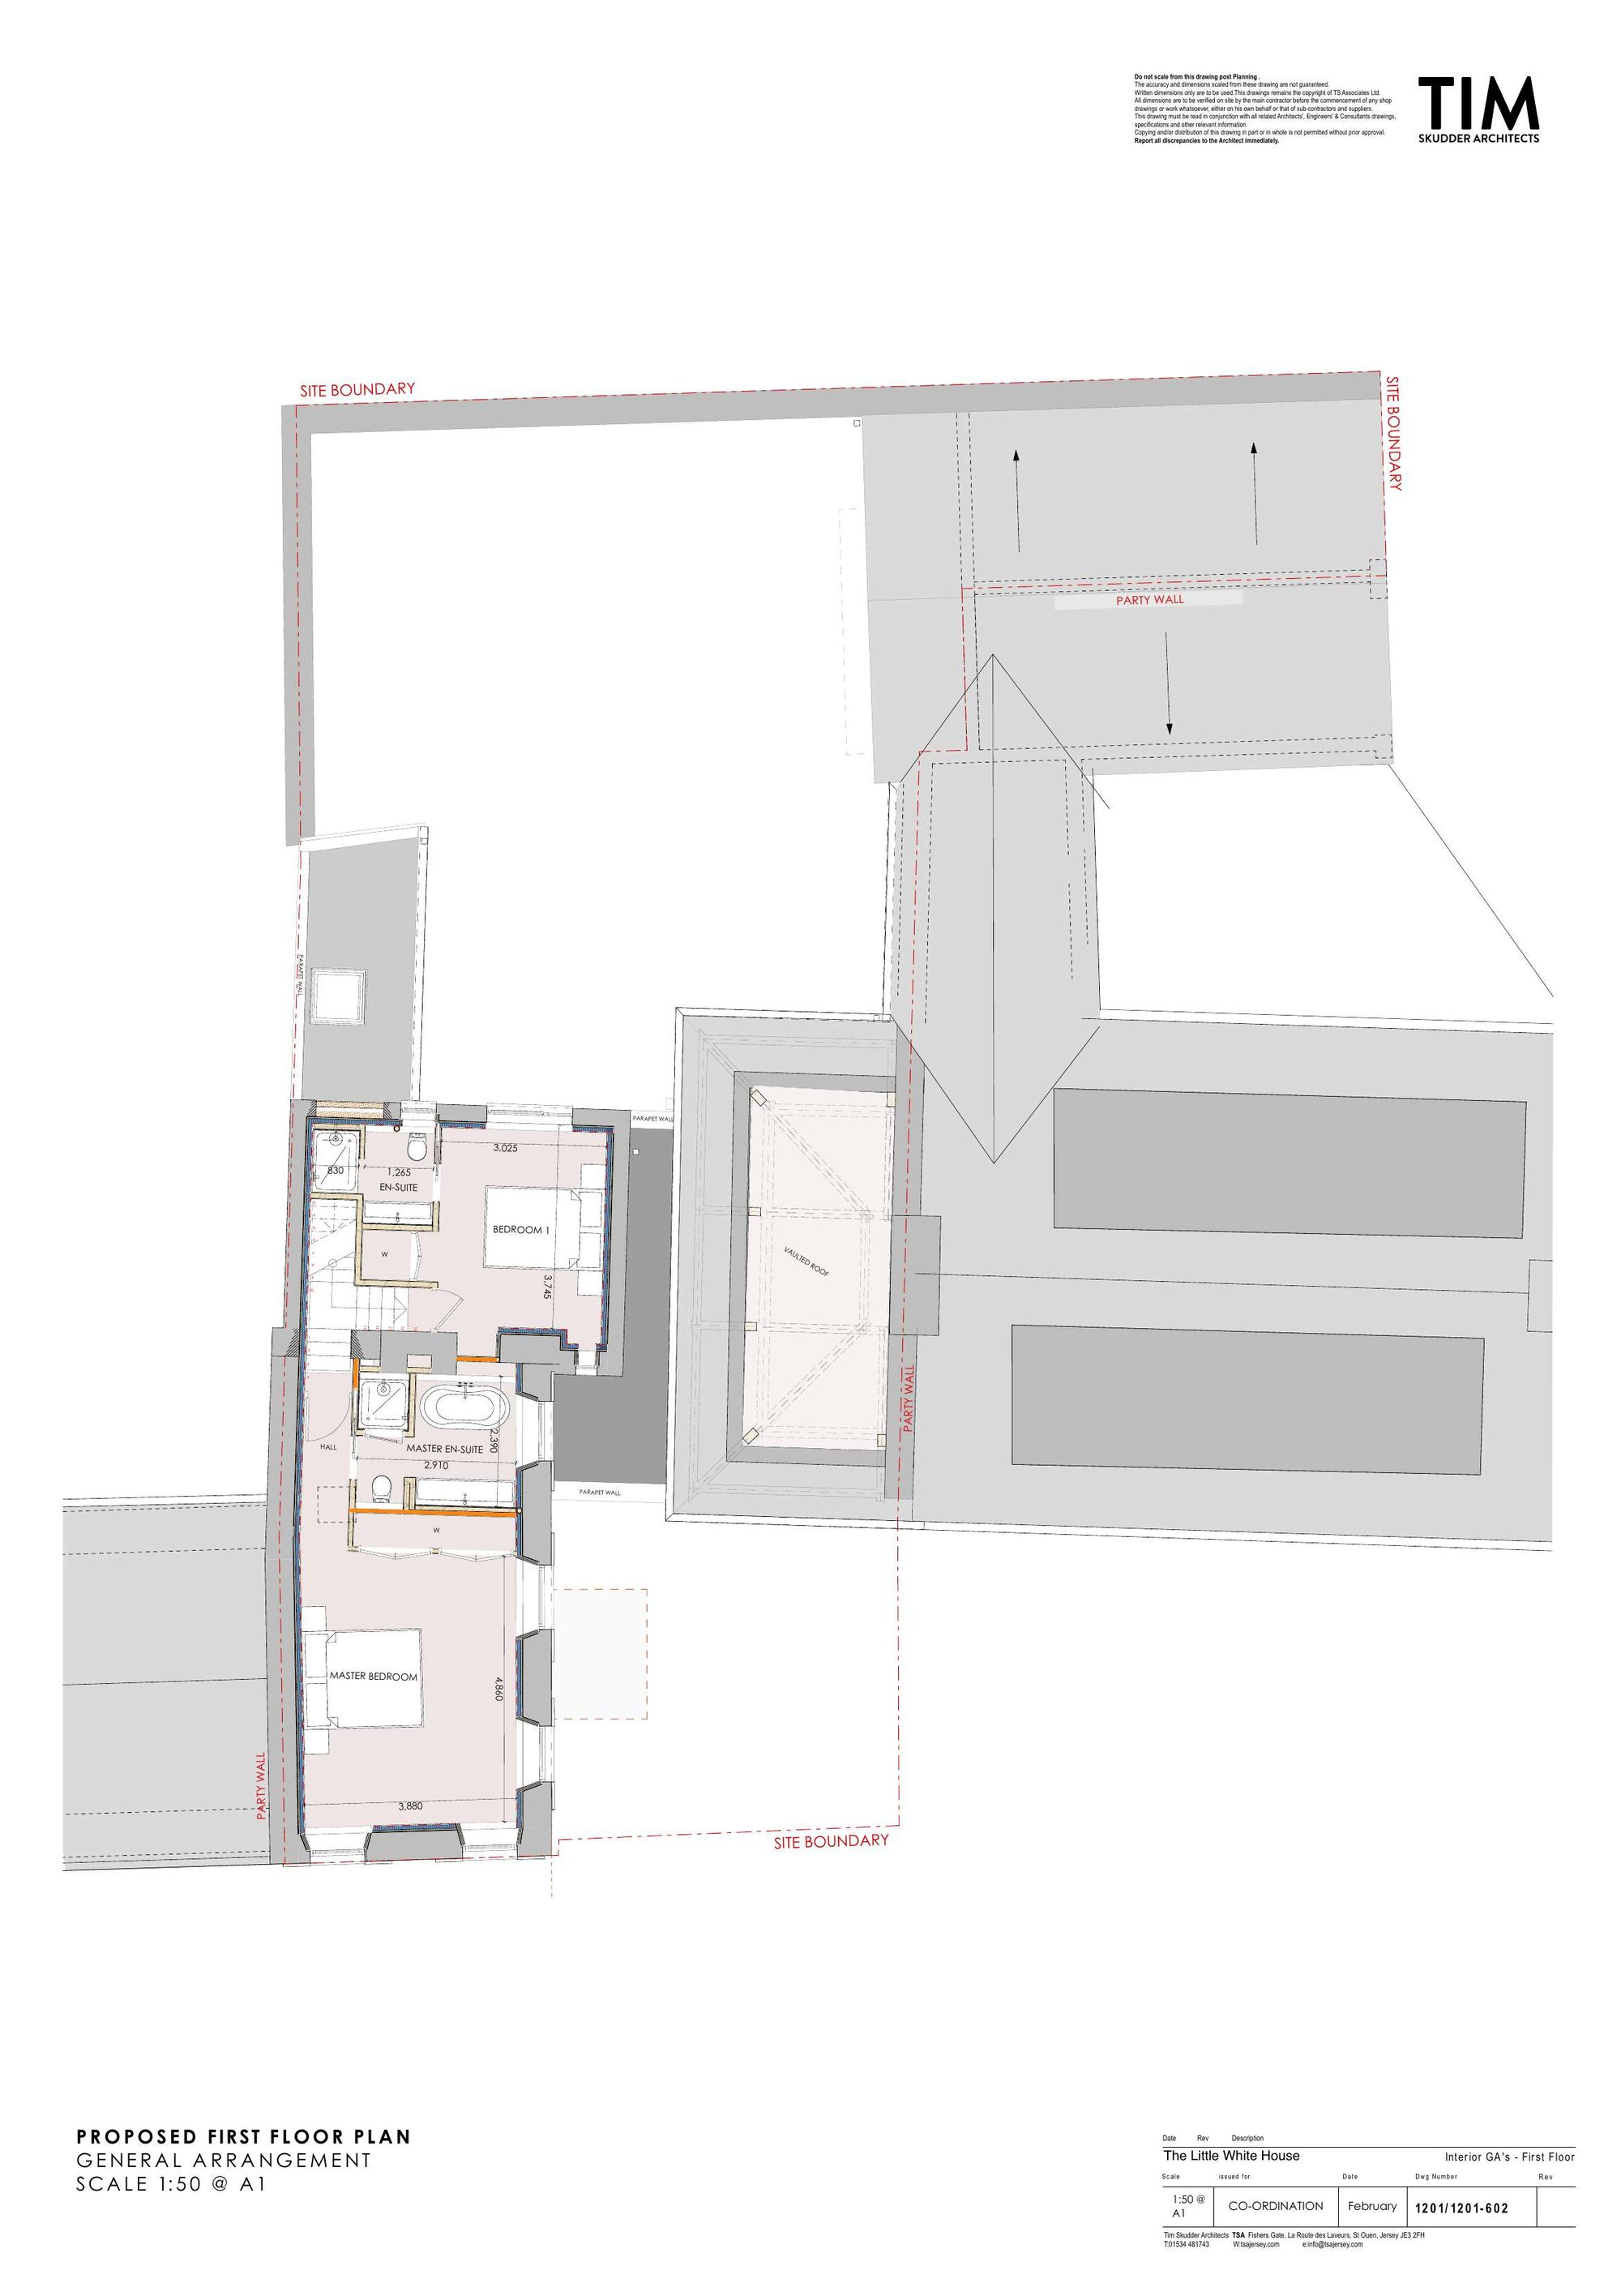
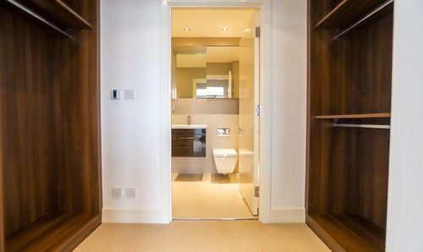
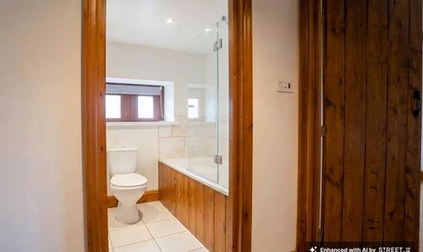
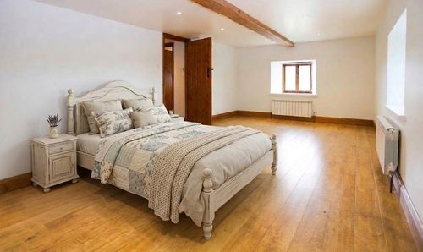
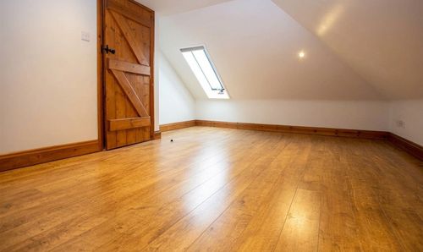
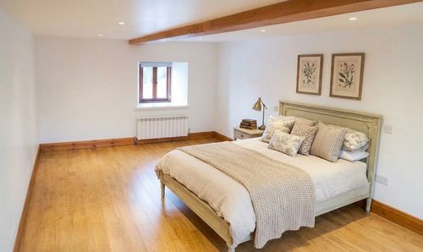
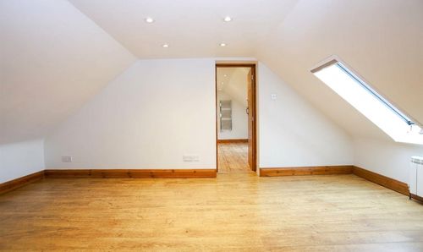
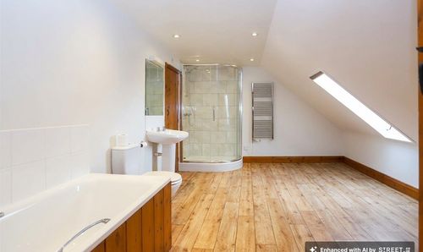
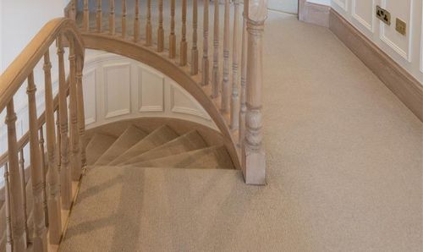
First Floor: Upstairs, Bedroom 1 with its own en-suite sits alongside the principal suite. The incredible master suite is the standout of the home: a master bedroom with dressing area and master en-suite, positioned to capture sea views over Jersey's globally recognised, Ramsar-protected south-east coastline, with views out to Seymour Tower and the French coast beyond. A vaulted roof over the stair and landing area adds volume and light to the first floor, while a striking vaulted, glazed courtyard room forms a dramatic architectural centrepiece linking the two wings of the house.
Throughout, the renovation balances restraint on the outside with richly detailed, thoughtfully composed interiors — the work of designers who clearly understand how a home should be lived in as much as how it should look.
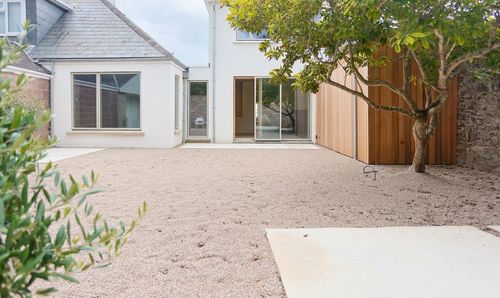
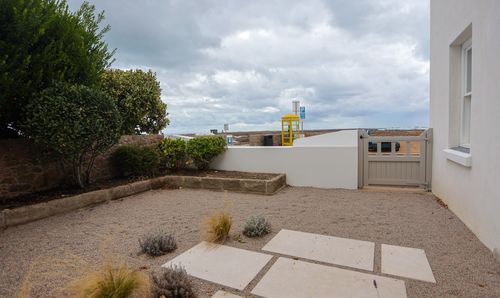
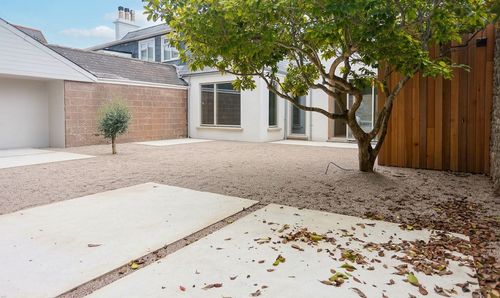
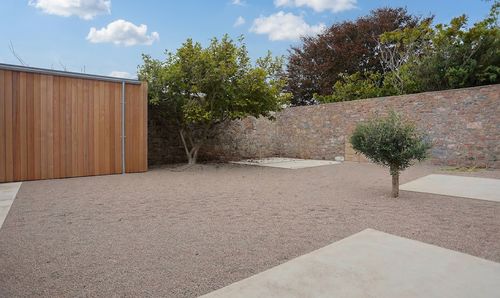
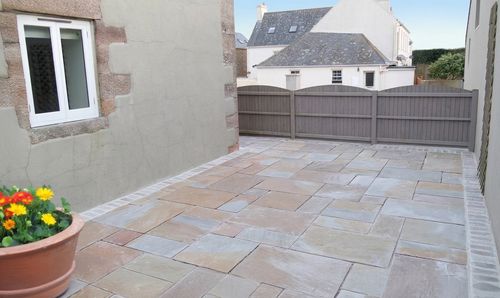
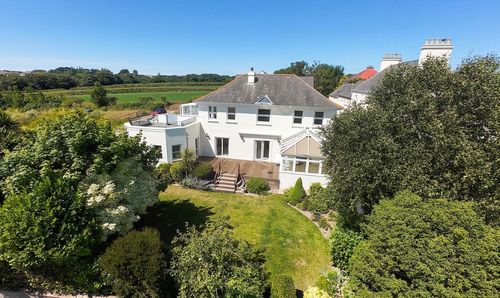
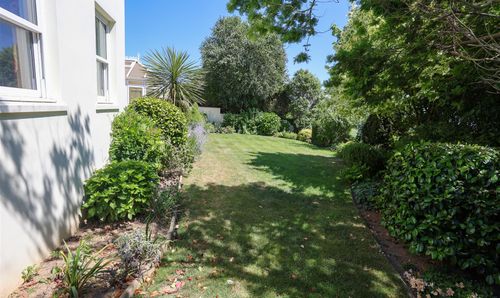
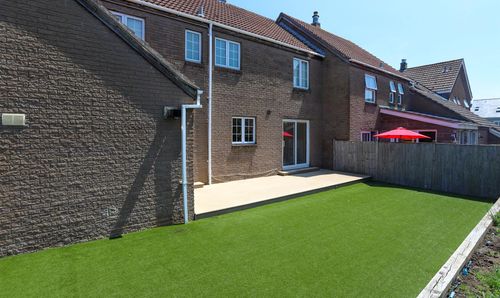
Exterior & Gardens: To the front, the garden opens up to capture sea views over Jersey's south-east coastline. To the rear, a Japanese-style walled garden offers a tranquil, private counterpoint — enclosed and softly planted with mature shrubs, with a low-level boundary wall and gated access. A detached, garage sits within the grounds to the north, bordered by open fields beyond.
Areas
Floor: 135 sqft.
Tenancy
Furnished: Unfurnished. Available from 1 October 2026. Deposit £5,000.
Viewing
Please call Slomans, Sole Agents on 87 97 87. Please note that all areas and measurements given in these particulars are approximate and rounded. The text, photographs and floor plans are for general guidance only.
Anti Money Laundering Regulation
Once an offer is accepted and negotiations for the purchase of a property are entered into, the prospective purchasers will be asked to produce photographic identification (passport or driving licence) and proof of residency documentation eg, a current utility bill together with confirmation of source of funds. This is in order for us to comply with the current Money Laundering Legislation.